Lovely updated 3-bedroom, 2.5-bath single-family home on a quiet cul-de-sac with a spacious corner lot in a desirable Cary location, conveniently situated near High House Road and Maynard Road. The first floor features a spacious primary suite, a cozy living room with a fireplace, an eat-in kitchen, a separate dining room, and a convenient half bath. Upstairs, you'll find two additional bedrooms, a dedicated office/flex room, and a full bathroom. The entire home features hard-surface flooring with no carpet. Recent renovations include fresh interior paint throughout, new kitchen cabinetry, quartz countertops, quartz backsplash, sink, faucet, hardware, electric range, and new kitchen flooring. The primary bathroom has been updated with new flooring, double vanities, a new countertop, sinks, faucets, toilet, and fixtures. The primary bedroom has new flooring. The second-floor hall bathroom has also been renovated with a new vanity, countertop, sink, faucet, toilet, and flooring. Enjoy peaceful wooded views from the kitchen, dining room, and deck, creating a private setting for everyday living. Situated on a generous 0.36-acre corner lot, the property offers plenty of outdoor space and future potential. Additional features include a long driveway with ample parking and a storage shed for extra storage. Conveniently located just minutes from Cary Greenway trails, Bond Park, Downtown Cary, RTP, RDU Airport, and major highways including I-40, US-1, and NC-540. A new Whole Foods is also coming soon nearby, adding even more convenience to this highly desirable location.
For sale
$528,950
100 Culcross Ct, Cary, NC 27513
3beds
1,736sqft
Single Family Residence, Residential
Built in 1985
0.36 Acres Lot
$511,700 Zestimate®
$305/sqft
$-- HOA
What's special
Fresh interior paint throughoutEat-in kitchenSpacious corner lotQuiet cul-de-sacQuartz backsplashQuartz countertopsSpacious primary suite
- 15 days
- 1,022
- 64
Likely to sell faster than
Zillow last checked:
Listing updated:
Listed by:
Dandan Zu 919-523-9380,
Universal Realty,
Angnes Lam 919-961-1818,
Universal Realty
Source: Doorify MLS,MLS#: 10186305
Facts & features
Interior
Bedrooms & bathrooms
- Bedrooms: 3
- Bathrooms: 2
- Full bathrooms: 2
Heating
- Forced Air, None
Cooling
- Central Air
Appliances
- Included: Dishwasher, Disposal, Electric Range, Electric Water Heater, Free-Standing Range, Microwave, Refrigerator
- Laundry: Laundry Closet
Features
- Double Vanity, Master Downstairs, Quartz Counters, Walk-In Closet(s)
- Flooring: Hardwood, Vinyl
- Number of fireplaces: 1
- Fireplace features: Family Room
- Common walls with other units/homes: No Common Walls
Interior area
- Total structure area: 1,736
- Total interior livable area: 1,736 sqft
- Finished area above ground: 1,736
- Finished area below ground: 0
Property
Parking
- Parking features: Concrete, Driveway
Features
- Levels: Two
- Stories: 2
- Patio & porch: Deck
- Exterior features: Storage
- Has view: Yes
- View description: Trees/Woods
Lot
- Size: 0.36 Acres
- Features: Corner Lot, Many Trees, Wooded
Details
- Additional structures: Storage
- Parcel number: 075307595900000 0147352
- Zoning: R12
- Special conditions: Standard
Construction
Type & style
- Home type: SingleFamily
- Architectural style: Craftsman
- Property subtype: Single Family Residence, Residential
Materials
- Masonite
- Roof: Shingle
Condition
- New construction: No
- Year built: 1985
Utilities & green energy
- Sewer: Public Sewer
- Water: Public
- Utilities for property: Electricity Connected, Natural Gas Connected, Sewer Connected, Water Connected
Community & HOA
Community
- Subdivision: Hampstead Park
HOA
- Has HOA: No
Location
- Region: Cary
Financial & listing details
- Price per square foot: $305/sqft
- Tax assessed value: $469,984
- Annual tax amount: $4,271
- Date on market: 8/14/2026
Estimated market value
$511,700
$486,000 - $537,000
$2,480/mo
Price history
| Date | Event | Price |
|---|---|---|
| 8/14/2026 | Listed for sale | $528,950-5.4%$305/sqft |
Source:  Doorify MLS #10186305 Report a problem Doorify MLS #10186305 Report a problem | ||
| 8/5/2026 | Listing removed | $559,000$322/sqft |
Source: Doorify MLS #10177159 Report a problem | ||
| 7/12/2026 | Price change | $559,000-6.7%$322/sqft |
Source: Doorify MLS #10177159 Report a problem | ||
| 6/29/2026 | Listed for sale | $599,000+139.6%$345/sqft |
Source: Doorify MLS #10177159 Report a problem | ||
| 9/19/2024 | Listing removed | $1,995$1/sqft |
Source: Doorify MLS #10003495 Report a problem | ||
| 1/6/2024 | Listing removed | -- |
Source: Doorify MLS #10003495 Report a problem | ||
| 12/28/2023 | Listed for rent | $1,995-4.8%$1/sqft |
Source: Doorify MLS #10003495 Report a problem | ||
| 12/27/2023 | Listing removed | -- |
Source: Doorify MLS #10000903 Report a problem | ||
| 12/12/2023 | Listed for rent | $2,095+40.1%$1/sqft |
Source: Doorify MLS #10000903 Report a problem | ||
| 4/7/2017 | Listing removed | $1,495$1/sqft |
Source: Zen Realty #2110033 Report a problem | ||
| 3/18/2017 | Price change | $1,495-3.5%$1/sqft |
Source: Zen Realty #2110033 Report a problem | ||
| 2/12/2017 | Listed for rent | $1,550$1/sqft |
Source: Zen Realty #2110033 Report a problem | ||
| 2/10/2017 | Sold | $250,000$144/sqft |
Source: Doorify MLS #2103531 Report a problem | ||
| 1/10/2017 | Pending sale | $250,000$144/sqft |
Source: Be Home Realty #2103531 Report a problem | ||
| 1/7/2017 | Listed for sale | $250,000$144/sqft |
Source: Be Home Realty #2103531 Report a problem | ||
| 1/2/2017 | Pending sale | $250,000$144/sqft |
Source: Be Home Realty #2103531 Report a problem | ||
| 12/31/2016 | Listed for sale | $250,000+61.3%$144/sqft |
Source: Be Home Realty #2103531 Report a problem | ||
| 9/28/2001 | Sold | $155,000$89/sqft |
Source: Public Record Report a problem | ||
Public tax history
| Year | Property taxes | Tax assessment |
|---|---|---|
| 2025 | $4,048 +2.2% | $469,984 |
| 2024 | $3,961 +33.9% | $469,984 +60.2% |
| 2023 | $2,959 +3.9% | $293,310 |
| 2022 | $2,849 +2% | $293,310 |
| 2021 | $2,792 -0.5% | $293,310 |
| 2020 | $2,806 +13.3% | $293,310 +27.9% |
| 2019 | $2,476 | $229,402 |
| 2018 | $2,476 +10.9% | $229,402 |
| 2017 | $2,234 +1.5% | $229,402 |
| 2016 | $2,200 +29.2% | $229,402 +34.2% |
| 2015 | $1,703 +6% | $170,960 |
| 2014 | $1,607 | $170,960 |
| 2013 | -- | $170,960 |
| 2012 | -- | $170,960 |
| 2011 | -- | $170,960 |
| 2010 | -- | $170,960 |
| 2009 | -- | $170,960 |
| 2008 | -- | -- |
| 2007 | -- | -- |
| 2006 | -- | -- |
| 2005 | -- | -- |
| 2004 | -- | -- |
| 2003 | -- | -- |
| 2002 | -- | -- |
| 2001 | -- | -- |
Find assessor info on the county website
Monthly payment
Est. payment
Payment breakdown
Explore the cost of this home by adjusting the details. Changes won't be saved.Climate risks
Neighborhood: 27513
Nearby schools
Schools provided by the listing agent
- Elementary: Wake - Briarcliff Elementary
- Middle: Wake - East Cary Middle
- High: Wake - Cary High
Source: Doorify MLS. This data may not be complete. We recommend contacting the local school district to confirm school assignments for this home.
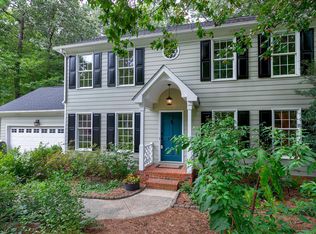
Similar homes
- $550,0003 bd3 ba2.2k sqft103 Fresno Pl, Cary, NC 27513For Sale

 MLS ID #10173334, Lisa Quin. Doorify MLS
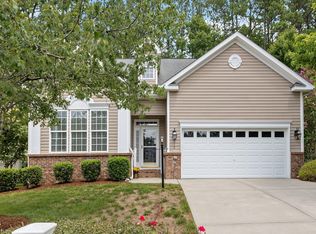
 - $515,0003 bd3 ba1.7k sqft1008 Beringer Pl, Apex, NC 27502For Sale
 MLS ID #10186023, Jen Trudnak. Doorify MLS
 - $550,0003 bd3 ba2.1k sqft210 Muir Brook Pl, Cary, NC 27519For Sale
 MLS ID #10184639, Stacey Delgado. Doorify MLS
 - $499,5004 bd3 ba1.8k sqft812 Pinewood Dr, Apex, NC 27502For Sale
 MLS ID #10183414, Steve Gillooly. Doorify MLS
 - $420,0002 bd2 ba960 sqft309 Maple St, Cary, NC 27513For SaleMLS ID #10170723, Stephanie Anson. Doorify MLS
- $575,0003 bd2 ba1.8k sqft4209 Quail Hollow Dr, Raleigh, NC 27609For SaleMLS ID #10189131, Charlotte Davenport. Doorify MLS
- $585,0003 bd4 ba2.4k sqft4913 Rhythm Dr, Apex, NC 27539For SaleMLS ID #10186084, Ginger Peters. Doorify MLS
- $784,9994 bd3 ba2.4k sqft103 Hardaway Ct, Cary, NC 27513For SaleMLS ID #10182072, Karen Coe. Doorify MLS
- $599,5003 bd3 ba2.5k sqft4908 Allanbrooke Ln, Fuquay Varina, NC 27526For SaleMLS ID #10189049, Cindy Szoczei. Doorify MLS
- $500,0004 bd3 ba1.9k sqft4205 Winding Oak Way, Apex, NC 27539For Sale
 MLS ID #1228227, Christy Donaldson. Triad MLS
 - $500,0003 bd3 ba1.8k sqft1112 Stoneferry Ln, Raleigh, NC 27606For SaleMLS ID #10178804, Melissa Cetola. Doorify MLS
- $525,0004 bd3 ba2.1k sqft903 Baileymoor Ct, Fuquay Varina, NC 27526For SaleMLS ID #10174708, Kathryn Michelle MacKinnon. Doorify MLS
- $550,0003 bd2 ba2k sqft2504 Remington Rd, Raleigh, NC 27610For SaleMLS ID #10186549, Jennie Locklear. Doorify MLS
- $395,0003 bd3 ba1.4k sqft133 Raleigh St, Holly Springs, NC 27540For SaleMLS ID #10188762, Shanda Heller. Doorify MLS
- $550,0003 bd3 ba1.6k sqft27 Summit Ave, Raleigh, NC 27603For SaleMLS ID #10174139, Julie Chriscoe. Doorify MLS
- $339,0002 bd2 ba1k sqft102 Westview Cove Ln, Cary, NC 27513For SaleMLS ID #10174994, Cecelia Saylor. Doorify MLS
- $340,0003 bd3 ba1.6k sqft108 Grande Meadow Way, Cary, NC 27513For SaleMLS ID #10174544, Tiffany Bair. Doorify MLS
- $654,0003 bd3 ba2.4k sqft6309 Windy Ridge Ct, Raleigh, NC 27606For SaleMLS ID #10160750, Sandy Lytle. Doorify MLS
- $600,0003 bd3 ba1.9k sqft7912 Audubon Dr, Raleigh, NC 27615For SaleMLS ID #10185940, Lindsey Sigmon Ewing. Doorify MLS
- $524,9003 bd3 ba1.9k sqft8424 Eagle View Dr, Durham, NC 27713For SaleMLS ID #10160381, Natalia Santos. Doorify MLS
