Skip main navigation
Sold for $465,000
  • $465,000

    100 Culpepper Trl, Morehead, KY 40351

    3beds
    3,284sqft
    Single Family Residence
    Built in 1965
    2.66 Acres Lot
    $483,600 Zestimate®
    $142/sqft
    $1,875 Estimated rent

    Home value

    $483,600

    Estimated sales range

    Not available

    $1,875/mo

    Zestimate® history
    Loading
    Loading...

    Owner options

    List your home for rent

    $1,875/mo

    Rent Zestimate®

    Find your next renter with Zillow Rental Manager. Plus, with online applications, you can quickly screen prospective tenants – for free.

    Learn more

    $1,875/mo

    Rent Zestimate®

    Refinance and save

    $2,727/mo

    Est. payment

    Refinancing to a lower rate could help reduce your monthly payments and save thousands over the life of the loan.

    See today's rates

    $2,727/mo

    Est. payment

    Explore your selling options

    Work with a Zillow partner agent

    Leverage their expertise and Zillow's premium Showcase listings to get your home seen by more buyers.

    Get started

    List with your own agent

    Get your home in front of millions of buyers by listing it on Zillow.

    Learn how to do it

    Sell it yourself

    Take full control of how buyers see your home on Zillow by listing For Sale by Owner (FSBO).

    List your home

    What's special

    Expansive patio spaceLuxurious en-suite bathModern kitchenBreathtaking appalachian foothill viewsStunning sunsetsSpacious laundry roomOpen-concept living space
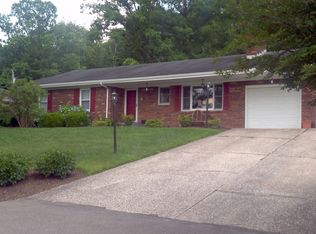
    This beautifully remodeled home sits on a private 2.65-acre treelined lot, offering breathtaking Appalachian foothill views. With 3,284 square feet of open-concept living space, you can enjoy stunning sunsets from the living room, front and back patios, or the private primary suite. Inside, wood flooring flows throughout, complemented by fresh paint and a modern kitchen featuring granite countertops, two large islands, custom cabinetry, a gas range, and an LG refrigerator with a beverage drawer. The spacious laundry room includes convenient folding counters, while an additional flex space, currently used as a study and workout room, provides additional built-in storage and counters. The primary suite is a true retreat with a luxurious en-suite bath featuring a tiled shower and a soaking tub. Just outside the primary suite, a concrete patio with an electric hookup and a hot tub, available for separate sale, creates the perfect spot to unwind under the stars. The home is equipped with geothermal heating and cooling, offering both comfort and energy efficiency year-round.. An attached two-car garage provides ample parking and storage, while a detached one-car garage, finished with paneling and electric, offers additional workspace or storage options. The large front and back yards, along with expansive patio space, make it easy to entertain or simply enjoy the peaceful surroundings. Located just five minutes from shopping, three minutes from the interstate, and within walking distance of the library, this home offers both privacy and convenience. Schools are only 1.5 miles away, and Kroger, Walmart, and scenic walking and biking areas are all nearby. For outdoor enthusiasts, Cave Run Lake and Daniel Boone National Forest are just a short 20-minute drive away, providing endless opportunities for boating, hiking, and camping. This stunning home offers plenty of modern updates and rural living with convienence. Don't miss your chance to make it yours!

    Zillow last checked:

    Listing updated:

    Listed by:

    Kasey Jasper 859-516-3647,

    CENTURY 21 Advantage Realty,

    Keith White 606-207-4934,

    CENTURY 21 Advantage Realty

    Bought with:

    Tamara Hurst, 272958

    SimpliHOM

    Source: Imagine MLS,MLS#: 25004785MLS Logo

    Facts & features

    Interior

    Bedrooms & bathrooms
    • Bedrooms: 3
    • Bathrooms: 3
    • Full bathrooms: 2
    • 1/2 bathrooms: 1
    Heating
    • Geothermal
    Cooling
    • Geothermal
    Appliances
    • Included: Dishwasher, Gas Range, Microwave, Refrigerator
    • Laundry: Electric Dryer Hookup, Washer Hookup
    Features
    • Eat-in Kitchen, Walk-In Closet(s)
    • Flooring: Carpet, Hardwood, Other, Tile
    • Windows: Blinds, Screens
    • Has basement: No
    • Has fireplace: Yes
    • Fireplace features: Electric, Insert, Living Room
    Interior area
    • Total structure area: 3,284
    • Total interior livable area: 3,284 sqft
    • Finished area above ground: 3,284
    • Finished area below ground: 0

    Property

    Parking
    • Total spaces: 3
    • Parking features: Attached Garage, Detached Garage, Driveway
    • Garage spaces: 3
    • Has uncovered spaces: Yes
    Features
    • Levels: One
    • Fencing: Partial,Privacy
    • Has view: Yes
    • View description: Trees/Woods, Mountain(s)
    Lot
    • Size: 2.66 Acres
    • Features: Wooded
    Details
    • Parcel number: 04530 00 046.00

    Construction

    Type & style
    • Home type: SingleFamily
    • Architectural style: Ranch
    • Property subtype: Single Family Residence
    Materials
    • Brick Veneer
    • Foundation: Block
    • Roof: Shingle
    Condition
    • New construction: No
    • Year built: 1965

    Utilities & green energy

    • Sewer: Public Sewer
    • Water: Public
    • Utilities for property: Electricity Connected, Natural Gas Connected, Sewer Connected, Water Connected

    Community & neighborhood

    Location
    • Region: Morehead
    • Subdivision: Forest Hills

    Price history

    DateEventPrice
    6/5/2025Sold$465,000+1.1%$142/sqft
    Source: Imagine MLS #25004785 Report a problem
    4/25/2025Contingent$460,000$140/sqft
    Source: Imagine MLS #25004785 Report a problem
    3/14/2025Listed for sale$460,000+11.5%$140/sqft
    Source: Imagine MLS #25004785 Report a problem
    2/24/2022Sold$412,500-8.3%$126/sqft
    Source: Imagine MLS #20123415 Report a problem
    12/10/2021Pending sale$449,900$137/sqft
    Source: Imagine MLS #20123415 Report a problem
    10/28/2021Listed for sale$449,900-9.8%$137/sqft
    Source: Imagine MLS #20123415 Report a problem
    10/18/2021Listing removed--
    Source: Owner Report a problem
    8/31/2021Listed for sale$498,999+667.7%$152/sqft
    Source: Owner Report a problem
    2/4/2015Sold$65,000$20/sqft
    Source: Public Record Report a problem

    Public tax history

    YearProperty taxesTax assessment
    2024$3,519 +0.1%$412,500
    2023$3,515 +5%$412,500 +6.5%
    2022$3,348 +59.4%$387,500 +63.5%
    2021$2,100 -1.8%$237,000
    2020$2,138 +260.6%$237,000 +264.6%
    2019$593 +0.4%$65,000
    2018$590 -53.4%$65,000
    2017$1,268 $65,000
    2016$1,268 $65,000 -27.8%
    2014$1,268 $90,000 -40%
    2013$1,268 $150,000
    2012-- $150,000
    2011-- $150,000
    2010-- $150,000

    Find assessor info on the county website

    Neighborhood: 40351

    Nearby schools

    GreatSchools rating
    Schools provided by the listing agent
    • Elementary: Rowan Co
    • Middle: Rowan Co
    • High: Rowan Co

    Source: Imagine MLS. This data may not be complete. We recommend contacting the local school district to confirm school assignments for this home.

    Get pre-qualified for a loan
    At Zillow Home Loans, we can pre-qualify you in as little as 5 minutes with no impact to your credit score.

    An equal housing lender. NMLS #10287.