This spacious 5-bedroom, 2.5-bath home with a separate den is centrally located near shopping centers and grocery stores, located 1.5 miles from Interstate 81 for a quick commute. A lovely front covered porch to sit on and be sheltered from the elements with a storage box for packages The Gallery is a sought-after community to call home. Its brand-new playground is visible from the house! Walking in the front door, you will notice the lovely hardwood floors throughout the home's main level. The kitchen has a pantry and a beautiful solarium with upgraded blinds. Family room with a gas fireplace to keep you cozy on those chilly nights. Upstairs, all with carpet, you will find a sizeable primary bedroom with an ensuite with double vanities and a separate shower & jacuzzi tub. The other four bedrooms have nice-sized closets and a full bathroom tub/shower combo. The unfinished basement gives you extra space should you need it for hobbies, storage, etc. w/ a walk-upstairs exit. The outside yard has been nicely landscaped, and there is a patio to enjoy in the rear. Plant your herbs or vegetables in the raised garden box. Two-car side-loaded garage with garage openers and insulated doors. A must see
Sold for $400,000
$400,000
100 Dali Ct, Martinsburg, WV 25403
5beds
2,964sqft
Single Family Residence
Built in 2006
0.25 Acres Lot
$429,800 Zestimate®
$135/sqft
$2,678 Estimated rent
Home value
$429,800
$408,000 - $451,000
$2,678/mo
Zestimate® history
Owner options
List your home for rent
$2,678/mo
Rent Zestimate®
Find your next renter with Zillow Rental Manager. Plus, with online applications, you can quickly screen prospective tenants – for free.
$2,678/mo
Rent Zestimate®
Refinance and save
$2,158/mo
Est. payment
Refinancing to a lower rate could help reduce your monthly payments and save thousands over the life of the loan.
$2,158/mo
Est. payment
Explore your selling options
Work with a Zillow partner agent
Leverage their expertise and Zillow's premium Showcase listings to get your home seen by more buyers.
Get startedList with your own agent
Get your home in front of millions of buyers by listing it on Zillow.
Learn how to do itSell it yourself
Take full control of how buyers see your home on Zillow by listing For Sale by Owner (FSBO).
List your homeWhat's special
Gas fireplaceOutside yardBrand - new playgroundGrocery storesStorage boxSeparate showerShower combo
Zillow last checked:
Listing updated:
Listed by:
Anna Brewster 304-579-3681,
Long & Foster Real Estate, Inc.
Bought with:
Stacy Jenkins, WVS220301944
RE/MAX Results
Source: Bright MLS,MLS#: WVBE2027992
Facts & features
Interior
Bedrooms & bathrooms
- Bedrooms: 5
- Bathrooms: 3
- Full bathrooms: 2
- 1/2 bathrooms: 1
- Main level bathrooms: 1
Basement
- Description: Percent Finished: 0.0
- Area: 0
Heating
- Heat Pump, Electric
Cooling
- Heat Pump, Ceiling Fan(s), Central Air, Programmable Thermostat, Electric
Appliances
- Included: Dishwasher, Microwave, Refrigerator, Cooktop, Electric Water Heater
- Laundry: Washer/Dryer Hookups Only
Features
- Breakfast Area, Dining Area, Primary Bath(s)
- Flooring: Hardwood, Carpet, Rough-In
- Basement: Connecting Stairway,Exterior Entry,Full
- Has fireplace: No
Interior area
- Total structure area: 2,964
- Total interior livable area: 2,964 sqft
- Finished area above ground: 2,964
- Finished area below ground: 0
Property
Parking
- Total spaces: 2
- Parking features: Storage, Garage Faces Side, Garage Door Opener, Inside Entrance, Concrete, Secured, Attached
- Attached garage spaces: 2
- Has uncovered spaces: Yes
Accessibility
- Accessibility features: None
Features
- Levels: Two
- Stories: 2
- Exterior features: Lighting, Extensive Hardscape, Flood Lights, Rain Gutters, Sidewalks, Street Lights
- Pool features: None
Lot
- Size: 0.25 Acres
- Features: Corner Lot, Front Yard, Level, Rear Yard, SideYard(s)
Details
- Additional structures: Above Grade, Below Grade
- Parcel number: 000
- Zoning: R
- Special conditions: Standard
Construction
Type & style
- Home type: SingleFamily
- Architectural style: Colonial
- Property subtype: Single Family Residence
Materials
- Vinyl Siding
- Foundation: Concrete Perimeter
Condition
- Excellent
- New construction: No
- Year built: 2006
Details
- Builder model: YORKTOWN 2
- Builder name: AMERICAN HOMES
Utilities & green energy
- Sewer: Public Sewer
- Water: Public
Community & HOA
Community
- Subdivision: The Gallery
HOA
- Has HOA: Yes
- HOA fee: $300 annually
- HOA name: THE GALLERY HOA
Location
- Region: Martinsburg
Financial & listing details
- Price per square foot: $135/sqft
- Annual tax amount: $2,097
- Date on market: 4/4/2024
- Listing agreement: Exclusive Right To Sell
- Listing terms: Conventional,VA Loan,USDA Loan,FHA
- Ownership: Fee Simple
Price history
| Date | Event | Price |
|---|---|---|
| 5/17/2024 | Sold | $400,000+1.3%$135/sqft |
Source:  Bright MLS #WVBE2027992 Report a problem Bright MLS #WVBE2027992 Report a problem | ||
| 4/7/2024 | Contingent | $395,000$133/sqft |
Source: Bright MLS #WVBE2027992 Report a problem | ||
| 4/4/2024 | Listed for sale | $395,000+1.3%$133/sqft |
Source: Bright MLS #WVBE2027992 Report a problem | ||
| 11/28/2023 | Listing removed | -- |
Source: Bright MLS #WVBE2022290 Report a problem | ||
| 11/20/2023 | Contingent | $390,000$132/sqft |
Source: Bright MLS #WVBE2022290 Report a problem | ||
| 10/20/2023 | Price change | $390,000-1.3%$132/sqft |
Source: Bright MLS #WVBE2022290 Report a problem | ||
| 10/2/2023 | Listed for sale | $395,000$133/sqft |
Source: Bright MLS #WVBE2022290 Report a problem | ||
Public tax history
Tax history is unavailable.
Neighborhood: 25403
Nearby homes
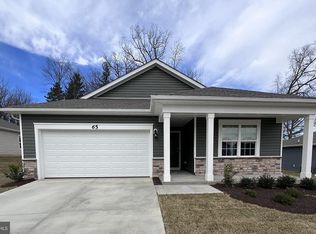
- $390,0004 bd2 ba1.6k sqft49 Call Ct, Martinsburg, WV 25403Sold
- $380,0004 bd3 ba2.3k sqft101 Dali Ct, Martinsburg, WV 25403Off Market
- $390,0004 bd3 ba2.1k sqft105 Call Ct, Martinsburg, WV 25403Sold

- $458,8005 bd4 ba4.4k sqft105 Dali Ct, Martinsburg, WV 25403Off Market
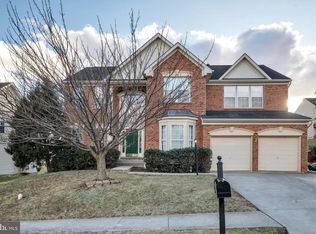
- $389,3824 bd3 ba2.1k sqft139 Call Ct, Martinsburg, WV 25403Sold
- $417,6004 bd3 ba3.3k sqft109 Dali Ct, Martinsburg, WV 25403Off Market
- $432,1004 bd2 ba3.5k sqft104 Dali Ct, Martinsburg, WV 25403Off Market
- $393,3824 bd3 ba2.1k sqft92 Call Ct, Martinsburg, WV 25403Sold
Nearby schools
GreatSchools rating
- 4/10Orchard View Intermediate SchoolGrades: 3-5Distance: 0.5 mi
- 5/10Martinsburg South Middle SchoolGrades: 6-8Distance: 2.1 mi
- 6/10Martinsburg High SchoolGrades: 9-12Distance: 2 mi
Schools provided by the listing agent
- District: Berkeley County Schools
Source: Bright MLS. This data may not be complete. We recommend contacting the local school district to confirm school assignments for this home.
Get a cash offer in 3 minutes
Find out how much your home could sell for in as little as 3 minutes with a no-obligation cash offer.
Estimated market value
$429,800
Get a cash offer in 3 minutes
Find out how much your home could sell for in as little as 3 minutes with a no-obligation cash offer.
Estimated market value
$429,800
- West Virginia
- Berkeley County
- Martinsburg
- 25403
- 100 Dali Ct
Nearby cities
Nearby neighborhoods
Nearby zip codes
Other Martinsburg Topics
