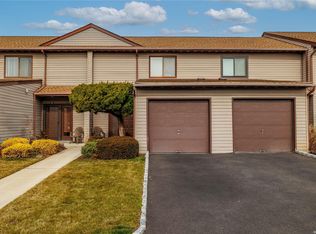
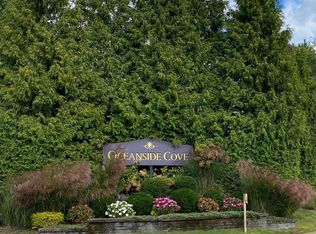
Welcome to this first floor corner unit nestled in the highly desirable Oceanside Cove-a private gated community offering an exceptional lifestyle! This sun-drenched unit offers serene views of the pond from the spacious living room. Features include an updated kitchen with new appliances, new flooring throughout, recessed lighting, and sliders leading to a private deck! The primary en-suite features 2 large closets and an updated bathroom. There is an additional half bath for guests and an in-unit washer/dryer. The Oceanside Cove community offers a wealth of amenities, including two in-ground pools, a full-size basketball court, two tennis courts, playgrounds, a dog run, and a fitness center. In addition, two clubhouses provide a social hub for gatherings and events. Located near shopping, restaurants, and the vibrant Long Beach boardwalk, Oceanside Cove is the perfect blend of comfort, convenience, and community!
Sold for $430,000
$430,000
100 Daly Boulevard #1509, Oceanside, NY 11572
1beds
818sqft
Stock Cooperative, Residential
Built in 1986
-- sqft lot
$459,600 Zestimate®
$526/sqft
$2,812 Estimated rent
Home value
$459,600
$414,000 - $510,000
$2,812/mo
Zestimate® history
Owner options
List your home for rent
$2,812/mo
Rent Zestimate®
Find your next renter with Zillow Rental Manager. Plus, with online applications, you can quickly screen prospective tenants – for free.
$2,812/mo
Rent Zestimate®
Refinance and save
$2,805/mo
Est. payment
Refinancing to a lower rate could help reduce your monthly payments and save thousands over the life of the loan.
$2,805/mo
Est. payment
Explore your selling options
Work with a Zillow partner agent
Leverage their expertise and Zillow's premium Showcase listings to get your home seen by more buyers.
Get startedList with your own agent
Get your home in front of millions of buyers by listing it on Zillow.
Learn how to do itSell it yourself
Take full control of how buyers see your home on Zillow by listing For Sale by Owner (FSBO).
List your homeWhat's special
Zillow last checked:
Listing updated:
Listed by:
Marguerite Fine 516-384-4028,
Daniel Gale Sothebys Intl Rlty 516-678-1510
Bought with:
Nicholas Santillo, 10301223162
Signature Premier Properties
Source: OneKey® MLS as distributed by MLS GRID,MLS#: 829403
Facts & features
Interior
Bedrooms & bathrooms
- Bedrooms: 1
- Bathrooms: 2
- Full bathrooms: 1
- 1/2 bathrooms: 1
Bedroom 1
- Description: Large Primary Bedroom With 2 Closets And Updated Full Bath
- Level: First
Bathroom 1
- Description: Updated Full Bathroom In Primary Bedroom
- Level: First
Bathroom 2
- Description: Updated Half Bathroom
- Level: First
Kitchen
- Description: Updated Kitchen With New Appliances and Granite Counters
- Level: First
Living room
- Description: Spacious Living With Sliders Out A Private Deck
- Level: First
Heating
- Electric, Forced Air
Cooling
- Central Air
Appliances
- Included: Dishwasher, Dryer, Electric Range, ENERGY STAR Qualified Appliances, Exhaust Fan, Microwave, Refrigerator, Washer, Gas Water Heater
- Laundry: Washer/Dryer Hookup
Features
- First Floor Bedroom, First Floor Full Bath, Ceiling Fan(s), Granite Counters, Primary Bathroom, Open Floorplan, Open Kitchen, Pantry, Recessed Lighting, Storage
- Has fireplace: No
Interior area
- Total structure area: 818
- Total interior livable area: 818 sqft
Property
Parking
- Total spaces: 1
Features
- On waterfront: Yes
- Waterfront features: Pond
Details
- Special conditions: None
Construction
Type & style
- Home type: Cooperative
- Property subtype: Stock Cooperative, Residential
- Attached to another structure: Yes
Materials
- Vinyl Siding
Condition
- Updated/Remodeled
- Year built: 1986
Utilities & green energy
- Sewer: Public Sewer
- Water: Public
- Utilities for property: Electricity Connected, Sewer Connected, Water Connected
Community & HOA
Community
- Features: Clubhouse, Fitness Center, Gated, Playground, Pool, Tennis Court(s)
- Security: Security Gate
HOA
- Has HOA: Yes
- Services included: Common Area Maintenance, Maintenance Structure, Maintenance Grounds, Pool Service, Sewer, Snow Removal, Trash
- HOA fee: $495 monthly
- HOA name: Alexander Wolf & Company
- HOA phone: 516-349-0504
Location
- Region: Oceanside
Financial & listing details
- Price per square foot: $526/sqft
- Date on market: 3/1/2025
- Cumulative days on market: 65 days
- Listing agreement: Exclusive Right To Sell
- Electric utility on property: Yes
Price history
| Date | Event | Price |
|---|---|---|
| 8/21/2025 | Sold | $430,000-2.1%$526/sqft |
Source:  OneKey® MLS as distributed by MLS GRID #829403 Report a problem OneKey® MLS as distributed by MLS GRID #829403 Report a problem | ||
| 5/6/2025 | Pending sale | $439,000$537/sqft |
Source: OneKey® MLS as distributed by MLS GRID #829403 Report a problem | ||
| 3/1/2025 | Listed for sale | $439,000+68.8%$537/sqft |
Source: OneKey® MLS as distributed by MLS GRID #829403 Report a problem | ||
| 10/1/2014 | Sold | $260,000-5.5%$318/sqft |
Source: OneKey® MLS as distributed by MLS GRID #L2686999 Report a problem | ||
| 7/2/2014 | Listed for sale | $275,000$336/sqft |
Source: Coach Realtors #2686999 Report a problem | ||
Public tax history
Tax history is unavailable.
Neighborhood: 11572
Nearby homes
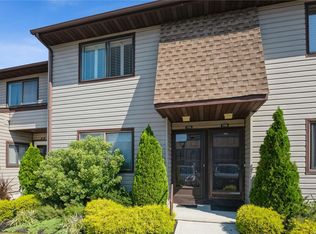
- $548,0002 bd2 ba-- sqft100 Daly Blvd APT 508, Oceanside, NY 11572Sold
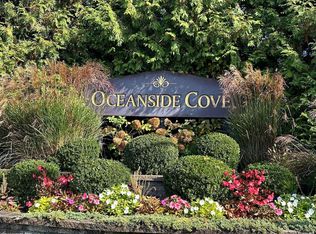
- $537,0002 bd2 ba-- sqft100 Daly Blvd APT 2303, Oceanside, NY 11572Sold
- $385,0001 bd2 ba-- sqft100 Daly Blvd APT 1705, Oceanside, NY 11572Sold
- $555,0002 bd2 ba-- sqft100 Daly Blvd APT 609, Oceanside, NY 11572Sold
- $625,0002 bd3 ba1.2k sqft100 Daly Blvd APT 2605, Oceanside, NY 11572Sold
- $400,0001 bd2 ba900 sqft100 Daly Blvd APT 2803, Oceanside, NY 11572Sold
- $625,0002 bd2 ba1.5k sqft100 Daly Blvd APT 2005, Oceanside, NY 11572Pending
- $575,0002 bd2 ba-- sqft100 Daly Blvd APT 1903, Oceanside, NY 11572Sold
- $545,0002 bd2 ba-- sqft100 Daly Blvd APT 1304, Oceanside, NY 11572Sold
Nearby schools
GreatSchools rating
- 8/10School 4Grades: 1-6Distance: 0.9 mi
- 6/10School 9m Oceanside Middle SchoolGrades: 7-8Distance: 0.9 mi
- 9/10School 7 Oceanside Senior High SchoolGrades: 9-12Distance: 1.4 mi
Schools provided by the listing agent
- Elementary: School 4
- Middle: School 9M-Oceanside Middle School
- High: School 7-Oceanside Senior Hs
Source: OneKey® MLS as distributed by MLS GRID. This data may not be complete. We recommend contacting the local school district to confirm school assignments for this home.
- New York
- Nassau County
- Oceanside
- 11572
- 100 Daly Boulevard Unit 1509
Nearby cities
Nearby zip codes
Other Oceanside Topics
