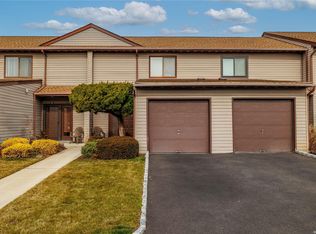
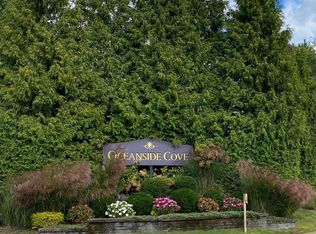
Welcome to Oceanside Cove, a luxurious gated townhouse community renowned for its well maintained property and exceptional amenities. This exclusive enclave features two pools, a modern gym, a well-stocked library, tennis courts, a children's playground, and a clubhouse. The pet-friendly environment and ample parking make it an ideal choice for both owners and guests. Townhouse #2205 offers elegant, modern living with recent renovations including a contemporary open-plan chef's kitchen. The 1st fl of this home has a half bath and a versatile garage converted room that can serve as a third bedroom or den, complete with radiant heated floors. 2nd FL has two bedrooms BOTH with ensuite full renovated bathrooms. Enjoy the convenience of ample closet space on both levels, along with a deck on the first floor and a balcony off the bedroom for outdoor relaxation. Ideally located near convenient shopping and close to the beach, this townhouse provides both luxury and practicality., Additional information: Appearance:mint,ExterioFeatures:Tennis,Interior Features:Lr/Dr
Sold for $650,000
$650,000
100 Daly Boulevard #2205, Oceanside, NY 11572
3beds
--sqft
Stock Cooperative, Residential
Built in 1985
-- sqft lot
$723,600 Zestimate®
$--/sqft
$4,361 Estimated rent
Home value
$723,600
$651,000 - $803,000
$4,361/mo
Zestimate® history
Owner options
List your home for rent
$4,361/mo
Rent Zestimate®
Find your next renter with Zillow Rental Manager. Plus, with online applications, you can quickly screen prospective tenants – for free.
$4,361/mo
Rent Zestimate®
Refinance and save
$3,925/mo
Est. payment
Refinancing to a lower rate could help reduce your monthly payments and save thousands over the life of the loan.
$3,925/mo
Est. payment
Explore your selling options
Work with a Zillow partner agent
Leverage their expertise and Zillow's premium Showcase listings to get your home seen by more buyers.
Get startedList with your own agent
Get your home in front of millions of buyers by listing it on Zillow.
Learn how to do itSell it yourself
Take full control of how buyers see your home on Zillow by listing For Sale by Owner (FSBO).
List your homeWhat's special
Zillow last checked:
Listing updated:
Listed by:
Nancy Slavin 646-483-6591,
Douglas Elliman Real Estate 516-669-3700
Bought with:
Anne E. Donohoe, 10401243007
Home and Hearth of Long Island
Source: OneKey® MLS as distributed by MLS GRID,MLS#: L3571328
Facts & features
Interior
Bedrooms & bathrooms
- Bedrooms: 3
- Bathrooms: 3
- Full bathrooms: 2
- 1/2 bathrooms: 1
Other
- Description: Primary Bedroom w/Ensuite Bathroom; Balcony off Primary Bedroom ; 2nd Bedroom w/Ensuite Bathroom, Attic Access,
- Level: Second
Other
- Description: Open Plan Kitchen; Living Room, Powder Room, Laundry, Den/3rd Bedroom, Sliders to Deck.
- Level: First
Heating
- Electric
Cooling
- Central Air
Appliances
- Included: Dishwasher, Dryer, Electric Water Heater, Refrigerator, Washer
Features
- Ceiling Fan(s), Eat-in Kitchen, Entrance Foyer, Primary Bathroom
- Flooring: Hardwood
- Has basement: No
- Attic: Pull Stairs
Property
Parking
- Parking features: Garage Door Opener, Assigned, Attached, Driveway
- Has uncovered spaces: Yes
Features
- Levels: Two
- Exterior features: Basketball Court
- Has private pool: Yes
- Pool features: Above Ground, In Ground
Lot
- Features: Near Public Transit, Near Shops
Construction
Type & style
- Home type: Cooperative
- Property subtype: Stock Cooperative, Residential
Materials
- Vinyl Siding
Condition
- Year built: 1985
- Major remodel year: 2017
Details
- Builder model: Duplex
Utilities & green energy
- Water: Public
- Utilities for property: Trash Collection Private
Community & HOA
Community
- Features: Clubhouse, Pool, Tennis Court(s)
- Subdivision: Oceanside Cove
HOA
- Has HOA: Yes
- Amenities included: Clubhouse, Gated, Tennis Court(s)
- Services included: Maintenance Structure, Snow Removal, Maintenance Grounds, Pool Service, Sewer, Trash
- HOA fee: $475 monthly
- HOA name: Alexander Wolfe
- HOA phone: 516-349-0540
Location
- Region: Oceanside
Financial & listing details
- Date on market: 11/21/2024
- Cumulative days on market: 69 days
- Listing agreement: Exclusive Right To Sell
- Inclusions: , Ceiling Fan, Dishwasher, Dryer, Garage Remote, Oven/Range, Refrigerator, Washer
- Exclusions: Chandelier(s)
Price history
| Date | Event | Price |
|---|---|---|
| 1/28/2025 | Sold | $650,000+4% |
Source:  OneKey® MLS as distributed by MLS GRID #L3571328 Report a problem OneKey® MLS as distributed by MLS GRID #L3571328 Report a problem | ||
| 10/16/2024 | Pending sale | $625,000 |
Source: OneKey® MLS as distributed by MLS GRID #3571328 Report a problem | ||
| 8/9/2024 | Listed for sale | $625,000+54.3% |
Source: OneKey® MLS as distributed by MLS GRID #3571328 Report a problem | ||
| 7/20/2017 | Sold | $405,000-2.4% |
Source: OneKey® MLS as distributed by MLS GRID #L2925797 Report a problem | ||
| 4/15/2017 | Listing removed | $415,000 |
Source: CENTURY 21 American Homes #2925797 Report a problem | ||
| 3/31/2017 | Price change | $415,000-5.5% |
Source: CENTURY 21 American Homes #P1279398 Report a problem | ||
| 3/25/2017 | Listed for sale | $439,000 |
Source: CENTURY 21 American Homes #P1279398 Report a problem | ||
Public tax history
Tax history is unavailable.
Neighborhood: 11572
Nearby homes
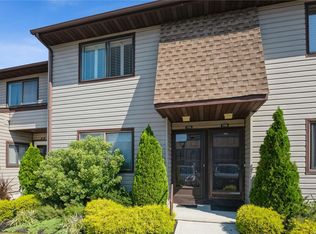
- $548,0002 bd2 ba-- sqft100 Daly Blvd APT 508, Oceanside, NY 11572Sold
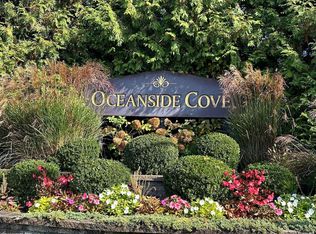
- $537,0002 bd2 ba-- sqft100 Daly Blvd APT 2303, Oceanside, NY 11572Sold
- $385,0001 bd2 ba-- sqft100 Daly Blvd APT 1705, Oceanside, NY 11572Sold
- $555,0002 bd2 ba-- sqft100 Daly Blvd APT 609, Oceanside, NY 11572Sold
- $625,0002 bd3 ba1.2k sqft100 Daly Blvd APT 2605, Oceanside, NY 11572Sold
- $400,0001 bd2 ba900 sqft100 Daly Blvd APT 2803, Oceanside, NY 11572Sold
- $625,0002 bd2 ba1.5k sqft100 Daly Blvd APT 2005, Oceanside, NY 11572Pending
- $575,0002 bd2 ba-- sqft100 Daly Blvd APT 1903, Oceanside, NY 11572Sold
- $545,0002 bd2 ba-- sqft100 Daly Blvd APT 1304, Oceanside, NY 11572Sold
Nearby schools
GreatSchools rating
- 8/10School 4Grades: 1-6Distance: 0.9 mi
- 6/10School 9m Oceanside Middle SchoolGrades: 7-8Distance: 0.9 mi
- 9/10School 7 Oceanside Senior High SchoolGrades: 9-12Distance: 1.4 mi
Schools provided by the listing agent
- Elementary: School 8
- Middle: School 9M-Oceanside Middle School
- High: School 7-Oceanside Senior Hs
Source: OneKey® MLS as distributed by MLS GRID. This data may not be complete. We recommend contacting the local school district to confirm school assignments for this home.
- New York
- Nassau County
- Oceanside
- 11572
- 100 Daly Boulevard Unit 2205
Nearby cities
Nearby zip codes
Other Oceanside Topics
