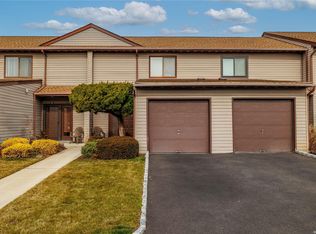
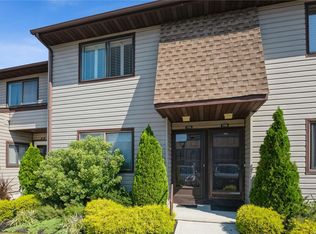
Desirable Corner Unit With 2nd Floor Balcony Apartment. Beautiful Granite Kitchen, Ss Appliances., Cathedral Ceiling & Skylights, Master bedroom suite with newer full bath and walk in closet. Additional new powder room too. Move Right In & Unpack! Gated Community With 3 Pools, Tennis, Playgrounds, Club house, Gym, Library, Dog Run, and More! A Special Place To Live! Maintenance does not reflect star exemption of $133.95, Appearance:Diamond.
Sold for $420,000
$420,000
100 Daly Boulevard #912, Oceanside, NY 11572
1beds
750sqft
Stock Cooperative, Residential
Built in 1989
-- sqft lot
$449,600 Zestimate®
$560/sqft
$2,890 Estimated rent
Home value
$449,600
$405,000 - $499,000
$2,890/mo
Zestimate® history
Owner options
List your home for rent
$2,890/mo
Rent Zestimate®
Find your next renter with Zillow Rental Manager. Plus, with online applications, you can quickly screen prospective tenants – for free.
$2,890/mo
Rent Zestimate®
Refinance and save
$2,742/mo
Est. payment
Refinancing to a lower rate could help reduce your monthly payments and save thousands over the life of the loan.
$2,742/mo
Est. payment
Explore your selling options
Work with a Zillow partner agent
Leverage their expertise and Zillow's premium Showcase listings to get your home seen by more buyers.
Get startedList with your own agent
Get your home in front of millions of buyers by listing it on Zillow.
Learn how to do itSell it yourself
Take full control of how buyers see your home on Zillow by listing For Sale by Owner (FSBO).
List your homeWhat's special
Corner unitMaster bedroom suiteWalk in closetCathedral ceilingBeautiful granite kitchenSs appliances
Zillow last checked:
Listing updated:
Listed by:
Ellen T. Caprino 516-766-7900,
Signature Premier Properties 516-766-7900
Bought with:
Kristin Scanlon, 10401289378
Keller Williams Rty Gold Coast
Jessica Tighe, 10401375766
Keller Williams Rty Gold Coast
Source: OneKey® MLS as distributed by MLS GRID,MLS#: 814930
Facts & features
Interior
Bedrooms & bathrooms
- Bedrooms: 1
- Bathrooms: 2
- Full bathrooms: 1
- 1/2 bathrooms: 1
Bedroom 1
- Description: King Size Master bedroom with large walk in closet and updated full bath
- Level: Second
Bathroom 1
- Description: Newer full bathroom in Master bedroom
- Level: Second
Bathroom 2
- Description: Newer half bathroom
- Level: Second
Kitchen
- Description: Newer kitchen with open layout into great room, granite bar with stools for eat in kitchen
- Level: Second
Living room
- Description: Open layout living room, dining area, kitchen with sliders on balcony
- Level: Second
Heating
- Electric, Forced Air
Cooling
- Electric
Appliances
- Included: Dishwasher, Dryer, Electric Range, Electric Water Heater, Microwave, Refrigerator, Stainless Steel Appliance(s), Washer
- Laundry: Washer/Dryer Hookup, In Unit
Features
- Breakfast Bar, Cathedral Ceiling(s), Eat-in Kitchen, Granite Counters, Primary Bathroom, Open Floorplan, Pantry, Recessed Lighting, Smart Thermostat, Stone Counters
- Attic: Crawl
- Has fireplace: No
Interior area
- Total structure area: 750
- Total interior livable area: 750 sqft
Property
Parking
- Total spaces: 1
- Parking features: Assigned, Private
Features
- Levels: One
- Patio & porch: Terrace
Details
- Special conditions: None
Construction
Type & style
- Home type: Cooperative
- Architectural style: Other
- Property subtype: Stock Cooperative, Residential
Condition
- Updated/Remodeled
- Year built: 1989
Utilities & green energy
- Sewer: Public Sewer
- Water: Public
- Utilities for property: Electricity Connected
Community & HOA
Community
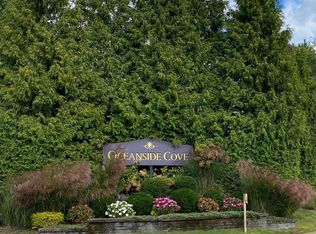
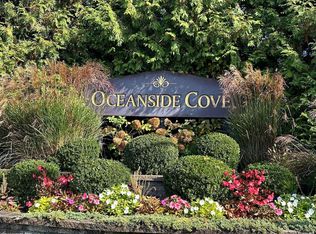
- Features: Clubhouse, Fitness Center, Gated, Playground, Pool, Tennis Court(s)
- Subdivision: The Oceanside Cove
HOA
- Has HOA: Yes
- Services included: Common Area Maintenance
- HOA fee: $495 monthly
- HOA name: Alexander Wolf
Location
- Region: Oceanside
Financial & listing details
- Price per square foot: $560/sqft
- Date on market: 1/19/2025
- Cumulative days on market: 23 days
- Listing agreement: Exclusive Right To Sell
- Listing terms: Conventional
- Electric utility on property: Yes
Price history
| Date | Event | Price |
|---|---|---|
| 8/12/2025 | Sold | $420,000-2.1%$560/sqft |
Source:  OneKey® MLS as distributed by MLS GRID #814930 Report a problem OneKey® MLS as distributed by MLS GRID #814930 Report a problem | ||
| 2/11/2025 | Pending sale | $429,000$572/sqft |
Source: OneKey® MLS as distributed by MLS GRID #814930 Report a problem | ||
| 1/19/2025 | Listed for sale | $429,000+10%$572/sqft |
Source: OneKey® MLS as distributed by MLS GRID #814930 Report a problem | ||
| 12/3/2021 | Sold | $390,000-2.3%$520/sqft |
Source: OneKey® MLS as distributed by MLS GRID #L3322329 Report a problem | ||
| 7/15/2021 | Pending sale | $399,000$532/sqft |
Source: OneKey® MLS as distributed by MLS GRID #3322329 Report a problem | ||
| 6/17/2021 | Listed for sale | $399,000+90%$532/sqft |
Source: OneKey® MLS as distributed by MLS GRID #3322329 Report a problem | ||
| 5/14/2015 | Sold | $210,000-8.3%$280/sqft |
Source: OneKey® MLS as distributed by MLS GRID #L2695974 Report a problem | ||
| 1/31/2015 | Pending sale | $229,000$305/sqft |
Source: Douglas Elliman Report a problem | ||
| 9/9/2014 | Price change | $229,000-2.5%$305/sqft |
Source: Douglas Elliman Report a problem | ||
| 7/31/2014 | Listed for sale | $234,990$313/sqft |
Source: Douglas Elliman Report a problem | ||
Public tax history
Tax history is unavailable.
Neighborhood: 11572
Nearby homes
- $548,0002 bd2 ba-- sqft100 Daly Blvd APT 508, Oceanside, NY 11572Sold
- $537,0002 bd2 ba-- sqft100 Daly Blvd APT 2303, Oceanside, NY 11572Sold
- $385,0001 bd2 ba-- sqft100 Daly Blvd APT 1705, Oceanside, NY 11572Sold
- $555,0002 bd2 ba-- sqft100 Daly Blvd APT 609, Oceanside, NY 11572Sold
- $625,0002 bd3 ba1.2k sqft100 Daly Blvd APT 2605, Oceanside, NY 11572Sold
- $400,0001 bd2 ba900 sqft100 Daly Blvd APT 2803, Oceanside, NY 11572Sold
- $625,0002 bd2 ba1.5k sqft100 Daly Blvd APT 2005, Oceanside, NY 11572Pending
- $575,0002 bd2 ba-- sqft100 Daly Blvd APT 1903, Oceanside, NY 11572Sold
- $545,0002 bd2 ba-- sqft100 Daly Blvd APT 1304, Oceanside, NY 11572Sold
Nearby schools
GreatSchools rating
- 8/10School 4Grades: 1-6Distance: 0.9 mi
- 6/10School 9m Oceanside Middle SchoolGrades: 7-8Distance: 0.9 mi
- 9/10School 7 Oceanside Senior High SchoolGrades: 9-12Distance: 1.4 mi
Schools provided by the listing agent
- Elementary: School 4
- Middle: School 9M-Oceanside Middle School
- High: School 7-Oceanside Senior Hs
Source: OneKey® MLS as distributed by MLS GRID. This data may not be complete. We recommend contacting the local school district to confirm school assignments for this home.
- New York
- Nassau County
- Oceanside
- 11572
- 100 Daly Boulevard Unit 912
Nearby cities
Nearby zip codes
Other Oceanside Topics
