Multiple Offers Received. Highest and best, Monday 5/11 at 6pm.
This is the one everyone has been waiting for--an absolute standout in one of Wilton's most sought-after neighborhoods, just minutes from Saratoga Springs. A rare opportunity like this doesn't come around often--and it won't last.
Completely transformed and truly move-in ready, this home is filled with incredible natural light pouring through large windows, creating a bright, warm, and inviting atmosphere throughout. The open-concept layout is designed for modern living and effortless entertaining, offering the perfect flow between living, dining, and kitchen spaces.
At the heart of the home is a stunning brand new kitchen with stylish finishes, complemented by new flooring and fresh paint throughout, giving the entire home a clean, elevated feel.
The versatility here is unmatched with two primary suites--one on the main level and one upstairs--ideal for guests, multi-generational living, or simply having your own private retreat. The home continues to impress with a fully finished basement, providing endless possibilities for additional living space, a media room, gym, or play area.
Step outside to your brand new deck overlooking a gorgeous, private backyard, perfect for hosting, relaxing, and enjoying peaceful surroundings.
Set in a fantastic, quiet neighborhood known for its charm and convenience, you're just minutes to shopping, dining, and everything Saratoga has to offer, while still enjoying a serene, tucked-away feel.
Closed
$645,000
100 Damascus Drive, Gansevoort, NY 12831
4beds
2,266sqft
Single Family Residence, Residential
Built in 2002
0.6 Acres Lot
$647,400 Zestimate®
$285/sqft
$3,726 Estimated rent
Home value
$647,400
$615,000 - $680,000
$3,726/mo
Zestimate® history
Owner options
List your home for rent
$3,726/mo
Rent Zestimate®
Find your next renter with Zillow Rental Manager. Plus, with online applications, you can quickly screen prospective tenants – for free.
$3,726/mo
Rent Zestimate®
Refinance and save
$4,178/mo
Est. payment
Refinancing to a lower rate could help reduce your monthly payments and save thousands over the life of the loan.
$4,178/mo
Est. payment
Explore your selling options
Work with a Zillow partner agent
Leverage their expertise and Zillow's premium Showcase listings to get your home seen by more buyers.
Get startedList with your own agent
Get your home in front of millions of buyers by listing it on Zillow.
Learn how to do itSell it yourself
Take full control of how buyers see your home on Zillow by listing For Sale by Owner (FSBO).
List your homeWhat's special
Gorgeous private backyardFully finished basementBrand new deckFresh paint throughoutOpen-concept layoutNew flooring
Zillow last checked:
Listing updated:
Listed by:
Shannon McCarthy 518-858-8820,
eXp Realty,
Wioleta Kotulak 917-439-1173,
eXp Realty
Bought with:
Elizabeth Zwickle, 10401358533
eXp Realty
Shannon McCarthy, 10301219297
eXp Realty
Source: Global MLS,MLS#: 202616545
Facts & features
Interior
Bedrooms & bathrooms
- Bedrooms: 4
- Bathrooms: 4
- Full bathrooms: 3
- 1/2 bathrooms: 1
Primary bedroom
- Level: First
Bedroom
- Level: Second
Bedroom
- Level: Second
Bedroom
- Level: Second
Full bathroom
- Level: First
Half bathroom
- Level: First
Full bathroom
- Level: Second
Full bathroom
- Level: Second
Basement
- Level: Basement
Dining room
- Level: First
Family room
- Level: First
Foyer
- Level: First
Game room
- Level: Basement
Kitchen
- Level: First
Living room
- Level: First
Other
- Description: Garage
- Level: First
Heating
- Forced Air
Cooling
- Central Air
Appliances
- Included: Dishwasher, Disposal, Microwave, Range, Refrigerator
Features
- Basement: Finished
- Number of fireplaces: 1
- Fireplace features: Family Room, Insert
Interior area
- Total structure area: 2,266
- Total interior livable area: 2,266 sqft
- Finished area above ground: 2,266
- Finished area below ground: 0
Property
Parking
- Total spaces: 4
- Parking features: Off Street, Driveway
- Garage spaces: 2
- Has uncovered spaces: Yes
Features
- Exterior features: Gas Grill, Outdoor Bar
- Fencing: None
Lot
- Size: 0.6 Acres
Details
- Parcel number: 415600 127.12325
- Zoning description: Single Residence
- Special conditions: Standard
Construction
Type & style
- Home type: SingleFamily
- Architectural style: Colonial
- Property subtype: Single Family Residence, Residential
Materials
- Vinyl Siding
Condition
- New construction: No
- Year built: 2002
Utilities & green energy
- Electric: 150 Amp Service
- Sewer: Public Sewer
- Water: Public
Community & HOA
HOA
- Has HOA: No
Location
- Region: Gansevoort
Financial & listing details
- Price per square foot: $285/sqft
- Tax assessed value: $484,043
- Annual tax amount: $5,763
- Date on market: 5/6/2026
Price history
| Date | Event | Price |
|---|---|---|
| 7/8/2026 | Sold | $645,000+7.5%$285/sqft |
Source:  Global MLS #202616545 Report a problem Global MLS #202616545 Report a problem | ||
| 5/13/2026 | Pending sale | $599,900$265/sqft |
Source: Global MLS #202616545 Report a problem | ||
| 5/6/2026 | Listed for sale | $599,900+50.4%$265/sqft |
Source: Global MLS #202616545 Report a problem | ||
| 4/6/2023 | Sold | $399,000-6.1%$176/sqft |
Source: Global MLS #202228443 Report a problem | ||
| 2/3/2023 | Pending sale | $425,000$188/sqft |
Source: Global MLS #202228443 Report a problem | ||
| 1/25/2023 | Price change | $425,000-8.6%$188/sqft |
Source: Global MLS #202228443 Report a problem | ||
| 10/14/2022 | Listed for sale | $465,000+30.6%$205/sqft |
Source: Global MLS #202228443 Report a problem | ||
| 8/16/2018 | Sold | $356,000-2.4%$157/sqft |
Source: Agent Provided Report a problem | ||
| 7/10/2018 | Pending sale | $364,900$161/sqft |
Source: Berkshire Hathaway Blake #201820516 Report a problem | ||
| 5/30/2018 | Listed for sale | $364,900+8.9%$161/sqft |
Source: Berkshire Hathaway HomeServices Blake REALTORS� #181758 Report a problem | ||
| 6/1/2007 | Sold | $335,000+98.7%$148/sqft |
Source: Public Record Report a problem | ||
| 9/4/2002 | Sold | $168,592$74/sqft |
Source: Public Record Report a problem | ||
Public tax history
| Year | Property taxes | Tax assessment |
|---|---|---|
| 2025 | -- | $317,000 |
| 2024 | -- | $317,000 |
| 2023 | -- | $317,000 |
| 2022 | -- | $317,000 |
| 2021 | -- | $317,000 |
| 2020 | -- | $317,000 |
| 2019 | -- | $317,000 |
| 2018 | -- | $317,000 |
| 2017 | $4,282 +214.6% | $317,000 |
| 2016 | $1,361 -0.3% | $317,000 |
| 2015 | $1,365 -71.9% | $317,000 |
| 2014 | $4,857 | $317,000 |
| 2013 | -- | $317,000 |
| 2012 | -- | $317,000 +4.3% |
| 2011 | -- | $303,800 -9.8% |
| 2010 | -- | $336,900 |
| 2009 | -- | $336,900 |
| 2008 | -- | $336,900 +77.2% |
| 2007 | -- | $190,100 |
| 2006 | -- | $190,100 +11% |
| 2005 | -- | $171,300 |
| 2004 | -- | $171,300 +33.6% |
| 2003 | -- | $128,200 +701.3% |
| 2002 | -- | $16,000 |
| 2001 | -- | $16,000 +433.3% |
| 2000 | -- | $3,000 |
Find assessor info on the county website
Neighborhood: 12831
Nearby homes
- $300,0003 bd3 ba1.9k sqft98 Damascus Dr, Gansevoort, NY 12831Sold
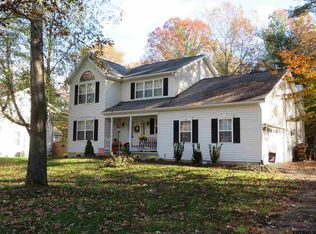
- $511,6003 bd2 ba2.8k sqft6 Whirlaway Blvd, Gansevoort, NY 12831Off Market
- $553,0003 bd3 ba2.7k sqft96 Damascus Dr, Gansevoort, NY 12831Off Market
- $598,1004 bd4 ba2.2k sqft8 Whirlaway Blvd, Gansevoort, NY 12831Off Market
- $571,3004 bd2 ba2k sqft92 Damascus Dr, Gansevoort, NY 12831Off Market
- $639,9005 bd2 ba2.6k sqft101 Damascus Dr, Gansevoort, NY 12831Off Market
- $450,1003 bd2 ba2.6k sqft4 Whirlaway Blvd, Gansevoort, NY 12831Off Market
- $582,0004 bd2 ba2.1k sqft86 Damascus Dr, Gansevoort, NY 12831Off Market
Nearby schools
GreatSchools rating
- 7/10Dorothy Nolan Elementary SchoolGrades: K-5Distance: 1.8 mi
- 8/10Maple Avenue Middle SchoolGrades: 6-8Distance: 3.5 mi
- 8/10Saratoga Springs High SchoolGrades: 9-12Distance: 6.2 mi
Schools provided by the listing agent
- Elementary: Dorothy Nolan
- High: Saratoga Springs
Source: Global MLS. This data may not be complete. We recommend contacting the local school district to confirm school assignments for this home.
Sell for more on Zillow
Get a Zillow Showcase℠ listing at no additional cost and you could sell for .
$647,400
2% more
+$12,948
With Zillow Showcase(estimated)
$660,348
- New York
- Saratoga County
- Gansevoort
- 12831
- 100 Damascus Drive
Nearby cities
Nearby zip codes
Other Gansevoort Topics
