Offer DEADLINE - 3/8/2026 4:00PM. Discover this one-of-a-kind home blending charm and character! This stunning property features a sun-filled solarium, grand spiral staircase, and authentic southwestern details throughout. Enjoy preparing meals in the custom kitchen and dining room which overlook the solarium and natural landscape. Beautiful, stone fireplaced living is great for a cozy book or movies! Plenty of guest space with three bedrooms and two full bathrooms. 1st floor bedroom can be an office and/or a guestroom. Modern updates include a remodeled main bath-2022, energy-efficient heat pumps-2021, HW Tank-2023, upgraded appliances, laundry equipment and attic insulation. Relax on the patios and enjoy a private low-maintenance property on summer nights. Spacious two-car garage offers plenty of workshop space and extra storage. 200AMP Electric Services, town sewer, private well, MASS SAVE insulation. A perfect fusion of style, comfort, and convenience! Your dream home awaits!
Sold for $805,000
$805,000
100 Daniels St, Franklin, MA 02038
3beds
2,796sqft
Single Family Residence
Built in 1971
0.87 Acres Lot
$821,800 Zestimate®
$288/sqft
$4,238 Estimated rent
Home value
$821,800
$764,000 - $888,000
$4,238/mo
Zestimate® history
Owner options
List your home for rent
$4,238/mo
Rent Zestimate®
Find your next renter with Zillow Rental Manager. Plus, with online applications, you can quickly screen prospective tenants – for free.
$4,238/mo
Rent Zestimate®
Refinance and save
$5,327/mo
Est. payment
Refinancing to a lower rate could help reduce your monthly payments and save thousands over the life of the loan.
$5,327/mo
Est. payment
Explore your selling options
Work with a Zillow partner agent
Leverage their expertise and Zillow's premium Showcase listings to get your home seen by more buyers.
Get startedList with your own agent
Get your home in front of millions of buyers by listing it on Zillow.
Learn how to do itSell it yourself
Take full control of how buyers see your home on Zillow by listing For Sale by Owner (FSBO).
List your homeWhat's special
Laundry equipmentPrivate low-maintenance propertyAuthentic southwestern details throughoutThree bedroomsAttic insulationUpgraded appliancesGrand spiral staircase
Zillow last checked:
Listing updated:
Listed by:
Eileen A. Mason 508-330-4234,
REMAX Executive Realty 508-520-9696
Bought with:
Erin Thomas
Conway - Walpole
Source: MLS PIN,MLS#: 73482408
Facts & features
Interior
Bedrooms & bathrooms
- Bedrooms: 3
- Bathrooms: 2
- Full bathrooms: 2
Primary bedroom
- Features: Walk-In Closet(s), Closet/Cabinets - Custom Built, Flooring - Hardwood, Attic Access, Laundry Chute, Recessed Lighting
- Level: Second
- Area: 169
- Dimensions: 13 x 13
Bedroom 2
- Features: Closet, Flooring - Hardwood, Balcony - Exterior
- Level: Second
- Area: 130
- Dimensions: 13 x 10
Bedroom 3
- Features: Closet, Flooring - Stone/Ceramic Tile, Recessed Lighting
- Level: First
- Area: 150
- Dimensions: 15 x 10
Primary bathroom
- Features: Yes
Bathroom 1
- Features: Bathroom - 3/4, Bathroom - With Shower Stall, Flooring - Stone/Ceramic Tile
- Level: First
- Area: 49
- Dimensions: 7 x 7
Bathroom 2
- Features: Bathroom - 3/4, Bathroom - Double Vanity/Sink, Bathroom - Tiled With Shower Stall, Skylight, Flooring - Stone/Ceramic Tile, Recessed Lighting
- Level: Second
- Area: 121
- Dimensions: 11 x 11
Dining room
- Features: Beamed Ceilings, Flooring - Hardwood, Window(s) - Bay/Bow/Box, Lighting - Overhead
- Level: Second
- Area: 121
- Dimensions: 11 x 11
Family room
- Features: Vaulted Ceiling(s), Flooring - Hardwood, Cable Hookup, Exterior Access, High Speed Internet Hookup, Open Floorplan, Lighting - Overhead
- Level: Main,First
- Area: 345
- Dimensions: 23 x 15
Kitchen
- Features: Flooring - Stone/Ceramic Tile, Countertops - Stone/Granite/Solid, Cabinets - Upgraded, Recessed Lighting, Stainless Steel Appliances
- Level: Second
- Area: 224
- Dimensions: 16 x 14
Living room
- Features: Skylight, Beamed Ceilings, Flooring - Hardwood, Window(s) - Bay/Bow/Box, Cable Hookup, High Speed Internet Hookup, Archway
- Level: Main,First
- Area: 418
- Dimensions: 22 x 19
Heating
- Central, Heat Pump, Electric, Ductless
Cooling
- Central Air, Dual, Ductless
Appliances
- Included: Electric Water Heater, Water Heater, Dishwasher, Microwave, Range, Refrigerator, Washer, Dryer, Plumbed For Ice Maker
- Laundry: Laundry Closet, Main Level, Electric Dryer Hookup, Recessed Lighting, Washer Hookup, Vestibule, First Floor
Features
- Closet/Cabinets - Custom Built, Open Floorplan, Recessed Lighting, Den
- Flooring: Tile, Vinyl / VCT, Hardwood, Flooring - Hardwood
- Doors: Insulated Doors
- Windows: Insulated Windows
- Has basement: No
- Number of fireplaces: 1
- Fireplace features: Living Room
Interior area
- Total structure area: 2,796
- Total interior livable area: 2,796 sqft
- Finished area above ground: 2,796
Property
Parking
- Total spaces: 6
- Parking features: Detached, Garage Door Opener, Storage, Workshop in Garage, Garage Faces Side, Paved Drive, Off Street, Paved
- Garage spaces: 2
- Uncovered spaces: 4
Accessibility
- Accessibility features: No
Features
- Patio & porch: Patio
- Exterior features: Patio
- Has view: Yes
- View description: Scenic View(s)
- Frontage length: 120.00
Lot
- Size: 0.87 Acres
- Features: Gentle Sloping
Details
- Foundation area: 1144
- Parcel number: M:229 L:008,96263
- Zoning: Res
Construction
Type & style
- Home type: SingleFamily
- Architectural style: Contemporary
- Property subtype: Single Family Residence
Materials
- Frame, Stone
- Foundation: Concrete Perimeter, Slab
- Roof: Asphalt/Composition Shingles
Condition
- Year built: 1971
Utilities & green energy
- Electric: Circuit Breakers, 200+ Amp Service
- Sewer: Public Sewer
- Water: Private
- Utilities for property: for Electric Range, for Electric Dryer, Washer Hookup, Icemaker Connection
Community & HOA
Community
- Features: Public Transportation, Shopping, Pool, Tennis Court(s), Park, Walk/Jog Trails, Stable(s), Golf, Medical Facility, Laundromat, Bike Path, Conservation Area, Highway Access, House of Worship, Private School, Public School, T-Station, University
HOA
- Has HOA: No
Location
- Region: Franklin
Financial & listing details
- Price per square foot: $288/sqft
- Tax assessed value: $723,300
- Annual tax amount: $8,405
- Date on market: 9/10/2026
- Listing terms: Contract
Price history
| Date | Event | Price |
|---|---|---|
| 4/9/2026 | Sold | $805,000+2.5%$288/sqft |
Source: MLS PIN #73482408 Report a problem | ||
| 3/9/2026 | Contingent | $785,000$281/sqft |
Source: MLS PIN #73482408 Report a problem | ||
| 3/4/2026 | Listed for sale | $785,000+18.9%$281/sqft |
Source: MLS PIN #73482408 Report a problem | ||
| 6/28/2021 | Sold | $660,000+20%$236/sqft |
Source: Public Record Report a problem | ||
| 5/19/2021 | Pending sale | $550,000$197/sqft |
Source: MLS PIN #72831262 Report a problem | ||
| 5/13/2021 | Listed for sale | $550,000$197/sqft |
Source: MLS PIN #72831262 Report a problem | ||
Public tax history
| Year | Property taxes | Tax assessment |
|---|---|---|
| 2025 | $8,405 +0.5% | $723,300 +2% |
| 2024 | $8,361 +3.5% | $709,200 +10.4% |
| 2023 | $8,081 +7.7% | $642,400 +20.3% |
| 2022 | $7,503 +8% | $534,000 +12.6% |
| 2021 | $6,946 +5.8% | $474,100 +4.8% |
| 2020 | $6,567 +1.3% | $452,600 +2.4% |
| 2019 | $6,483 +7.5% | $442,200 +7.4% |
| 2018 | $6,030 +4.7% | $411,600 +4.2% |
| 2017 | $5,761 +3.5% | $395,100 +3% |
| 2016 | $5,564 +0.6% | $383,700 +3% |
| 2015 | $5,529 +10.3% | $372,600 +7.4% |
| 2014 | $5,013 +5.1% | $346,900 +4.2% |
| 2013 | $4,772 +2.8% | $332,800 -1.6% |
| 2012 | $4,642 +6% | $338,100 |
| 2011 | $4,378 -5.7% | $338,100 -12.4% |
| 2010 | $4,644 +5.7% | $386,000 -1.9% |
| 2009 | $4,395 +0.7% | $393,500 -7.8% |
| 2008 | $4,365 +2.9% | $426,700 -10.9% |
| 2007 | $4,243 -4.9% | $478,900 -3.2% |
| 2006 | $4,460 +8.6% | $494,500 +10.4% |
| 2005 | $4,107 +8.8% | $447,900 +31% |
| 2004 | $3,776 -1.1% | $342,000 -0.9% |
| 2003 | $3,819 -1.3% | $345,000 +14.4% |
| 2001 | $3,868 +7.2% | $301,700 +18.8% |
| 1997 | $3,609 | $254,000 |
Find assessor info on the county website
Neighborhood: 02038
Nearby homes
- $967,4004 bd2 ba3.1k sqft104 Daniels St, Franklin, MA 02038Off Market
- $529,300-- bd-- ba-- sqftDaniels St, Franklin, MA 02038Off Market
- $1,230,0004 bd4 ba5.1k sqft3 Lenox Dr, Franklin, MA 02038Off Market
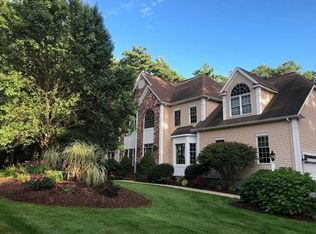
- $1,147,0004 bd2 ba3.3k sqft2 Lenox Dr, Franklin, MA 02038Off Market
- $1,042,3005 bd2 ba3.2k sqft111 Daniels St, Franklin, MA 02038Off Market
- $1,107,6004 bd2 ba3.4k sqft8 Lenox Dr, Franklin, MA 02038Off Market
- $931,9004 bd3 ba2.5k sqft221 Daniels St, Franklin, MA 02038Off Market
- $665,5002 bd1 ba1.7k sqft90 Daniels St, Franklin, MA 02038Off Market
Nearby schools
GreatSchools rating
- 8/10Helen Keller Elementary SchoolGrades: K-5Distance: 0.8 mi
- 8/10Annie Sullivan Middle SchoolGrades: 6-8Distance: 0.8 mi
- 9/10Franklin High SchoolGrades: 9-12Distance: 2.1 mi
Schools provided by the listing agent
- Elementary: Lincoln St Elementary
- Middle: Washington St Middle
- High: Franklin Hs
Source: MLS PIN. This data may not be complete. We recommend contacting the local school district to confirm school assignments for this home.
Get a cash offer in 3 minutes
Find out how much your home could sell for in as little as 3 minutes with a no-obligation cash offer.
Estimated market value
$821,800
Get a cash offer in 3 minutes
Find out how much your home could sell for in as little as 3 minutes with a no-obligation cash offer.
Estimated market value
$821,800
- Massachusetts
- Norfolk County
- Franklin
- 02038
- 100 Daniels St
