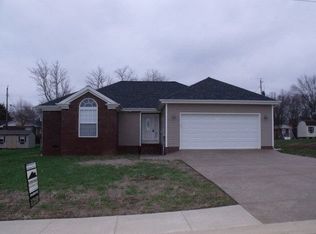
** Highest and best offer due by 10am December 6th** Welcome to this beautiful brick and vinyl home offering the perfect blend of style and functionality. Featuring 4 generous bedrooms and 2 full baths, this home provides ample space for family and guests alike.
Step into the inviting living room with a vaulted ceiling, creating an open and airy feel that’s perfect for relaxing or entertaining. The large kitchen offers plenty of counter space and cabinetry—ideal for cooking, dining, and gathering with loved ones.
Each bedroom includes a walk-in closet, providing abundant storage and convenience. A separate laundry room adds practicality to your daily routine.
Outside, enjoy the storage shed in the backyard, perfect for tools, lawn equipment, or hobbies. The home’s spacious layout and thoughtful design make it both comfortable and functional for everyday living.
Closed
Zillow last checked:
Listing updated:
Bought with:
Vulenzo Blount, 320006
Bolinger Real Estate & Auction, LLC
Source: RealTracs MLS as distributed by MLS GRID,MLS#: 3015555
Price history
| Date | Event | Price |
|---|---|---|
| 12/30/2025 | Sold | $290,000+3.6%$166/sqft |
Source:  RealTracs MLS as distributed by MLS GRID #3015555 Report a problem RealTracs MLS as distributed by MLS GRID #3015555 Report a problem | ||
| 12/6/2025 | Contingent | $280,000$160/sqft |
Source: RealTracs MLS as distributed by MLS GRID #3015555 Report a problem | ||
| 12/6/2025 | Pending sale | $280,000$160/sqft |
Source:  HCTCBOR #42512 Report a problem HCTCBOR #42512 Report a problem | ||
| 11/30/2025 | Listed for sale | $280,000+14.3%$160/sqft |
Source: HCTCBOR #42512 Report a problem | ||
| 10/14/2022 | Listing removed | -- |
Source: RealTracs MLS as distributed by MLS GRID #2394475 Report a problem | ||
| 6/10/2022 | Pending sale | $245,000$140/sqft |
Source: RealTracs MLS as distributed by MLS GRID #2394475 Report a problem | ||
| 6/7/2022 | Listed for sale | $245,000+6.5%$140/sqft |
Source: RealTracs MLS as distributed by MLS GRID #2394475 Report a problem | ||
| 8/19/2021 | Sold | $230,000+7%$131/sqft |
Source: RealTracs MLS as distributed by MLS GRID #2270979 Report a problem | ||
| 7/15/2021 | Pending sale | $214,900$123/sqft |
Source: HCTCBOR #35459 Report a problem | ||
| 7/10/2021 | Listed for sale | $214,900+45.7%$123/sqft |
Source: HCTCBOR #35459 Report a problem | ||
| 11/12/2014 | Sold | $147,500-0.9%$84/sqft |
Source: Public Record Report a problem | ||
| 9/12/2014 | Price change | $148,900-2.4%$85/sqft |
Source: Kirkman Real Estate #1535794 Report a problem | ||
| 8/3/2014 | Price change | $152,500-1.5%$87/sqft |
Source: Kirkman Real Estate #1535794 Report a problem | ||
| 4/27/2014 | Price change | $154,900-1.9%$89/sqft |
Source: Kirkman Real Estate #1535794 Report a problem | ||
| 9/5/2013 | Price change | $157,900-1.3%$90/sqft |
Source: Home Front Real Estate #1443570 Report a problem | ||
| 6/14/2013 | Price change | $159,900-3%$91/sqft |
Source: Home Front Real Estate #1443570 Report a problem | ||
| 4/20/2013 | Listed for sale | $164,900+10.7%$94/sqft |
Source: Home Front Real Estate #1443570 Report a problem | ||
| 2/5/2009 | Sold | $149,000+8%$85/sqft |
Source: Public Record Report a problem | ||
| 7/12/2007 | Sold | $138,000$79/sqft |
Source: Public Record Report a problem | ||



Get pre-qualified for a loan
At Zillow Home Loans, we can pre-qualify you in as little as 5 minutes with no impact to your credit score.An equal housing lender. NMLS #10287.
