Discover the exceptional charm of this uniquely designed home tucked away in the exclusive Oak Ridge community just minutes from downtown Castle Rock. Positioned on a generous corner lot with lush landscaping and natural boulders, this residence offers seclusion and stunning views from its numerous decks (one off the master bedroom) and is conveniently located directly across from the private community pool and sports court and walking distance to South Ridge Elementary School. This 3,936 square foot house offers 5 total bedrooms of generous size and 3 1/2 baths. Enjoy the cozy ambiance of wood-burning stoves in both the living room and the basement rec room, and take in the impressive wood beams in the vaulted ceiling of the living area. On the main level there is a modern kitchen with granite counter tops. Convenience is paramount with an upstairs laundry room just outside the master suite and 2 bedrooms. The basement being an optional rental space with 2 bedrooms, mother-in-law kitchen, full bathroom, separate laundry and walkout on two sides. There are 2 A/C units and 2 furnaces, a set for the main level and a set for the basement. The backyard provides a new concrete walkway and a shed.
Sold for $725,000
$725,000
100 Dawson Drive, Castle Rock, CO 80104
5beds
3,937sqft
Single Family Residence
Built in 1982
0.29 Acres Lot
$757,000 Zestimate®
$184/sqft
$3,846 Estimated rent
Home value
$757,000
$719,000 - $802,000
$3,846/mo
Zestimate® history
Owner options
List your home for rent
$3,846/mo
Rent Zestimate®
Find your next renter with Zillow Rental Manager. Plus, with online applications, you can quickly screen prospective tenants – for free.
$3,846/mo
Rent Zestimate®
Refinance and save
$4,879/mo
Est. payment
Refinancing to a lower rate could help reduce your monthly payments and save thousands over the life of the loan.
$4,879/mo
Est. payment
Explore your selling options
Work with a Zillow partner agent
Leverage their expertise and Zillow's premium Showcase listings to get your home seen by more buyers.
Get startedList with your own agent
Get your home in front of millions of buyers by listing it on Zillow.
Learn how to do itSell it yourself
Take full control of how buyers see your home on Zillow by listing For Sale by Owner (FSBO).
List your homeWhat's special
Sports courtCorner lotNatural bouldersVaulted ceilingPrivate community poolWood-burning stovesNumerous decks
Zillow last checked:
Listing updated:
Listed by:
Kellie Foral 303-646-5140 Kellieforal@gmail.com,
Colorado Home and Ranch
Bought with:
Monica McArdle, 100077851
Allure Homes LLC
Source: REcolorado as distributed by MLS GRID,MLS#: 5056260
Facts & features
Interior
Bedrooms & bathrooms
- Bedrooms: 5
- Bathrooms: 4
- Full bathrooms: 1
- 3/4 bathrooms: 2
- 1/2 bathrooms: 1
- Main level bathrooms: 1
Primary bedroom
- Level: Upper
Bedroom
- Level: Upper
Bedroom
- Level: Upper
Bedroom
- Level: Basement
Bedroom
- Level: Basement
Primary bathroom
- Level: Upper
Bathroom
- Level: Upper
Bathroom
- Level: Main
Bathroom
- Level: Basement
Den
- Level: Main
Dining room
- Level: Main
Family room
- Level: Main
Great room
- Level: Main
Kitchen
- Level: Main
Kitchen
- Level: Basement
Living room
- Level: Basement
Heating
- Forced Air
Cooling
- Central Air
Appliances
- Included: Convection Oven, Cooktop, Dishwasher, Disposal, Double Oven, Dryer, Microwave, Range, Refrigerator, Washer
Features
- Granite Counters, High Ceilings, Smoke Free, Vaulted Ceiling(s), Walk-In Closet(s)
- Flooring: Carpet, Tile, Wood
- Basement: Finished,Walk-Out Access
- Number of fireplaces: 2
- Fireplace features: Basement, Great Room
Interior area
- Total structure area: 3,937
- Total interior livable area: 3,937 sqft
- Finished area above ground: 2,582
- Finished area below ground: 1,354
Property
Parking
- Total spaces: 2
- Parking features: Concrete, Dry Walled
- Attached garage spaces: 2
Features
- Levels: Two
- Stories: 2
- Patio & porch: Deck, Front Porch, Patio
- Fencing: Full
Lot
- Size: 0.29 Acres
- Features: Corner Lot, Rock Outcropping, Secluded
Details
- Parcel number: R0218763
- Special conditions: Standard
Construction
Type & style
- Home type: SingleFamily
- Architectural style: Traditional
- Property subtype: Single Family Residence
Materials
- Stucco
- Roof: Composition
Condition
- Updated/Remodeled
- Year built: 1982
Utilities & green energy
- Electric: 220 Volts
- Sewer: Public Sewer
Community & HOA
Community
- Subdivision: Oak Ridge
HOA
- Has HOA: Yes
- HOA fee: $550 annually
- HOA name: Oak Ridge
- HOA phone: 757-342-8972
Location
- Region: Castle Rock
Financial & listing details
- Price per square foot: $184/sqft
- Tax assessed value: $769,015
- Annual tax amount: $3,611
- Date on market: 9/13/2024
- Listing terms: Cash,Conventional,FHA,VA Loan
- Exclusions: None
- Ownership: Individual
- Road surface type: Paved
Price history
| Date | Event | Price |
|---|---|---|
| 12/13/2024 | Sold | $725,000-4%$184/sqft |
Source:  REcolorado as distributed by MLS GRID #5056260 Report a problem REcolorado as distributed by MLS GRID #5056260 Report a problem | ||
| 11/14/2024 | Pending sale | $755,000$192/sqft |
Source: REcolorado as distributed by MLS GRID #5056260 Report a problem | ||
| 10/25/2024 | Price change | $755,000-1.3%$192/sqft |
Source: REcolorado as distributed by MLS GRID #5056260 Report a problem | ||
| 10/17/2024 | Price change | $765,000-1.3%$194/sqft |
Source: REcolorado as distributed by MLS GRID #5056260 Report a problem | ||
| 10/10/2024 | Price change | $775,000-3.1%$197/sqft |
Source: REcolorado as distributed by MLS GRID #5056260 Report a problem | ||
| 10/3/2024 | Price change | $799,900-1.2%$203/sqft |
Source: REcolorado as distributed by MLS GRID #5056260 Report a problem | ||
| 9/22/2024 | Price change | $809,900-1.8%$206/sqft |
Source: REcolorado as distributed by MLS GRID #5056260 Report a problem | ||
| 9/13/2024 | Listed for sale | $824,900+67.7%$210/sqft |
Source: REcolorado as distributed by MLS GRID #5056260 Report a problem | ||
| 8/30/2023 | Listing removed | -- |
Source: Zillow Rentals Report a problem | ||
| 8/13/2023 | Listed for rent | $2,800+3.7%$1/sqft |
Source: Zillow Rentals Report a problem | ||
| 7/27/2023 | Listing removed | -- |
Source: Zillow Rentals Report a problem | ||
| 7/19/2023 | Price change | $2,700-3.6%$1/sqft |
Source: Zillow Rentals Report a problem | ||
| 7/15/2023 | Price change | $2,800-3.4%$1/sqft |
Source: Zillow Rentals Report a problem | ||
| 7/13/2023 | Listed for rent | $2,900+100%$1/sqft |
Source: Zillow Rentals Report a problem | ||
| 3/24/2021 | Listing removed | -- |
Source: Owner Report a problem | ||
| 3/3/2018 | Listing removed | $1,450 |
Source: Owner Report a problem | ||
| 2/22/2018 | Price change | $1,450-9.4% |
Source: Owner Report a problem | ||
| 2/8/2018 | Price change | $1,600-5.9% |
Source: Owner Report a problem | ||
| 1/22/2018 | Listed for rent | $1,700 |
Source: Owner Report a problem | ||
| 9/7/2017 | Sold | $492,000-1.3%$125/sqft |
Source: Public Record Report a problem | ||
| 7/18/2017 | Listed for sale | $498,700+57.9%$127/sqft |
Source: Keller Williams Action Realty LLC #4347734 Report a problem | ||
| 7/5/2002 | Sold | $315,900+45.6%$80/sqft |
Source: Public Record Report a problem | ||
| 11/20/1998 | Sold | $217,000$55/sqft |
Source: Public Record Report a problem | ||
Public tax history
| Year | Property taxes | Tax assessment |
|---|---|---|
| 2025 | $3,561 -1.4% | $48,060 -12.8% |
| 2024 | $3,611 +48.3% | $55,090 -1% |
| 2023 | $2,435 -4.2% | $55,630 +52.2% |
| 2022 | $2,542 | $36,550 -2.8% |
| 2021 | -- | $37,600 +9% |
| 2020 | $2,351 +4.5% | $34,510 |
| 2019 | $2,250 0% | $34,510 +7.7% |
| 2018 | $2,250 +9.2% | $32,040 |
| 2017 | $2,059 +10.6% | $32,040 +13.6% |
| 2016 | $1,862 -2.8% | $28,210 |
| 2015 | $1,915 +2.4% | $28,210 +11.6% |
| 2014 | $1,869 | $25,270 |
| 2013 | -- | $25,270 -3.6% |
| 2012 | -- | $26,220 |
| 2011 | -- | $26,220 -18.6% |
| 2010 | -- | $32,210 +17.3% |
| 2009 | $999 | $27,460 |
| 2008 | -- | $27,460 -7.2% |
| 2007 | -- | $29,600 |
| 2006 | $2,147 +4% | $29,600 +4.4% |
| 2004 | $2,065 -26.2% | $28,350 +6.8% |
| 2003 | $2,798 | $26,550 |
| 2002 | -- | $26,550 +7.7% |
| 2001 | $1,814 -9.8% | $24,650 +0% |
| 2000 | $2,012 | $24,643 |
Find assessor info on the county website
Neighborhood: 80104
Nearby homes
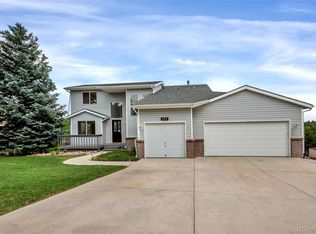
- $700,2004 bd4 ba3.3k sqft122 Dawson Dr, Castle Rock, CO 80104Off Market
- $682,2004 bd3 ba2.6k sqft67 Oak Ridge Dr, Castle Rock, CO 80104Off Market
- $518,0003 bd2 ba1.7k sqft1327 South St, Castle Rock, CO 80104Off Market
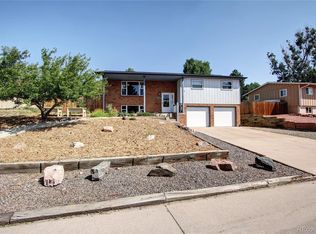
- $579,0003 bd3 ba2.4k sqft75 Oak Ridge Dr, Castle Rock, CO 80104Off Market
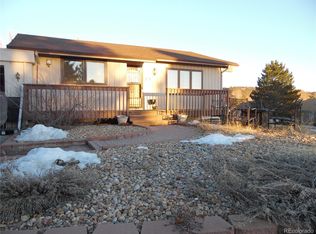
- $781,8004 bd4 ba3.1k sqft133 Dawson Dr, Castle Rock, CO 80104Off Market
- $700,0005 bd3 ba3.6k sqft144 Dawson Dr, Castle Rock, CO 80104Sold
- $522,0004 bd2 ba1.7k sqft1331 South St, Castle Rock, CO 80104Off Market
- $--1 bd1 ba950 sqft144 Dawson Dr #1, Castle Rock, CO 80104Off Market
Nearby schools
GreatSchools rating
- 6/10South Ridge Elementary An Ib World SchoolGrades: K-5Distance: 0.2 mi
- 5/10Mesa Middle SchoolGrades: 6-8Distance: 2.4 mi
- 7/10Douglas County High SchoolGrades: 9-12Distance: 1.6 mi
Schools provided by the listing agent
- Elementary: South Street
- Middle: Mesa
- High: Douglas County
- District: Douglas RE-1
Source: REcolorado as distributed by MLS GRID. This data may not be complete. We recommend contacting the local school district to confirm school assignments for this home.
Get a cash offer in 3 minutes
Find out how much your home could sell for in as little as 3 minutes with a no-obligation cash offer.
Estimated market value
$757,000
Get a cash offer in 3 minutes
Find out how much your home could sell for in as little as 3 minutes with a no-obligation cash offer.
Estimated market value
$757,000
- Colorado
- Douglas County
- Castle Rock
- 80104
- 100 Dawson Drive
Nearby cities
Nearby neighborhoods
Nearby zip codes
Other Castle Rock Topics
