Skip main navigation
Pending
  • Price cut: $1K (7/3)
    $649,000

    100 Deacons Way, Franklin, NC 28734

    3beds
    2,048sqft
    : 
    Loading
    Get pre-qualified
    Single Family Residence
    Built in 2020
    1.01 Acres Lot
    $624,600 Zestimate®
    $317/sqft
    $-- HOA

    What's special

    Levolor cordless cellular shadesLed lighting throughoutGourmet kitchenGutter guardsDouble brushed stainless sinksPocket doorsOpen-concept flow
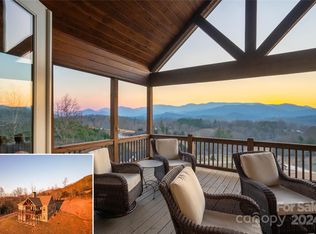
    Luxury Mountain Living at 100 Deacons Way! Experience breathtaking views of the Nantahala and Smoky Mountains from this meticulously crafted mountain retreat. Situated in Franklin, NC, this home blends high-end finishes with thoughtful, practical upgrades designed for comfort and efficiency. Key Interior Highlights Living & Entertaining: The heart of the home features a dramatic 25-foot vaulted ceiling in white pine and a cozy Freeman fireplace with gas logs. The open-concept flow leads into a gourmet kitchen boasting an 8-foot granite island, custom white cabinetry with pull-out drawers, and professional-grade details like a gas range and double brushed stainless sinks. Primary Suite: A true sanctuary offering stunning mountain views, pocket doors, and a luxury bath featuring an oversized soaking tub and a shower with twin heads and a tiled seating bench. Flexible Space Layout: One of the bedrooms could also be used as a dedicated study/office with double glass doors and phone/computer outlets offers the perfect "work from home" setup or can easily be converted into a third bedroom. Premium Finishes: Enjoy the elegance of a solid Douglas fir front door (finished with 12 coats of varnish), soft-close cabinetry throughout, and Levolor cordless cellular shades. Outdoor & Structural Excellence The Porch: Relax on the expansive porch, complete with hog wire fencing to preserve the view, sunshades, and a cypress wood swing. Superior Construction: Built for efficiency with 2x6 framing, R-19 insulation on all outside walls, and a dual-fuel system with a reverse cycle propane furnace (fed by an underground 500-gallon tank). Garage & Storage: A car lovers dream... enjoy an oversized approx. 750 sq. ft. insulated garage with LED lighting and built-in shelving/cabinets. Additional storage is available in the decked attic and a 5-foot clearance crawl space with a vapor barrier. Modern Comforts Technology: Viasat internet-ready with excellent cell coverage. Convenience: Navien instant water heater, LED lighting throughout, and dimmer switches in nearly every room. Maintenance: Gutter guards and rounded drywall corners showcase the attention to detail in this "better than new" home. Don't miss your chance to own this mountain masterpiece where every detail has been accounted for!
    86 days
    |
    353
    |
    13
    |

    Zillow last checked:

    Listing updated:

    Listed by:

    Nathan D Conkling 407-876-0242,

    Poss Realty

    Source: GAMLS,MLS#: 10730008MLS Logo

      Facts & features

      Interior

      Bedrooms & bathrooms
      • Bedrooms: 3
      • Bathrooms: 2
      • Full bathrooms: 2
      • Main level bathrooms: 2
      • Main level bedrooms: 3
      Rooms
      • Room types: Foyer, Laundry
      Heating
      • Dual
      Cooling
      • Heat Pump
      Appliances
      • Included: Dishwasher, Disposal, Dryer, Microwave, Oven/Range (Combo), Refrigerator, Stainless Steel Appliance(s), Tankless Water Heater, Washer
      • Laundry: Laundry Closet
      Features
      • Beamed Ceilings, High Ceilings, Master On Main Level, Soaking Tub, Walk-In Closet(s)
      • Flooring: Carpet, Laminate, Tile
      • Basement: Crawl Space
      • Attic: Pull Down Stairs
      • Number of fireplaces: 1
      Interior area
      • Total structure area: 2,048
      • Total interior livable area: 2,048 sqft
      • Finished area above ground: 2,048
      • Finished area below ground: 0

      Property

      Parking
      • Parking features: Garage
      • Has garage: Yes
      Features
      • Levels: One
      • Stories: 1
      Lot
      • Size: 1.01 Acres
      • Features: Open Lot
      Details
      • Parcel number: 6592.323382

      Construction

      Type & style
      • Home type: SingleFamily
      • Architectural style: Ranch
      • Property subtype: Single Family Residence
      Materials
      • Block, Stucco, Wood Siding
      • Roof: Composition
      Condition
      • Resale
      • New construction: No
      • Year built: 2020

      Utilities & green energy

      • Sewer: Septic Tank
      • Water: Shared Well
      • Utilities for property: Cable Available, High Speed Internet, Propane, Sewer Connected, Underground Utilities

      Community & HOA

      Community
      • Features: Park
      • Subdivision: Smithbridge
      HOA
      • Has HOA: Yes
      • Services included: None
      Location
      • Region: Franklin

      Financial & listing details

      • Price per square foot: $317/sqft
      • Tax assessed value: $503,290
      • Annual tax amount: $1,749
      • Date on market: 4/15/2026
      • Cumulative days on market: 72 days
      • Listing agreement: Exclusive Right To Sell

        Estimated market value

        $624,600

        $593,000 - $656,000

        $2,305/mo

        Price history

        DateEventPrice
        7/3/2026Pending sale$649,000-0.2%$317/sqft
        Source: GAMLS #10730008 Report a problem
        6/19/2026Contingent$650,000+0.2%$317/sqft
        Source: HCMLS #1003321 Report a problem
        5/25/2026Price change$649,000-0.2%$317/sqft
        Source: GAMLS #10730008 Report a problem
        4/15/2026Listed for sale$650,000+1447.6%$317/sqft
        Source: GAMLS #10730008 Report a problem
        4/21/2020Sold$42,000$21/sqft
        Source: Public Record Report a problem

        Public tax history

        YearProperty taxesTax assessment
        2025$1,750 $503,290
        2024$1,750 +0.7%$503,290 0%
        2023$1,738 -11.3%$503,390 +30.6%
        2022$1,958 $385,340
        2021$1,958 +1478.7%$385,340 +1313.1%
        2020$124 $27,270
        2019$124 $27,270 -46%
        2018$124 -42.3%$50,500
        2017$215 $50,500
        2016$215 $50,500
        2015$215 $50,500 -58.3%
        2014$215 $121,200
        2013$215 $121,200

        Find assessor info on the county website

        Monthly payment

        Est. payment

        Payment breakdown

        Explore the cost of this home by adjusting the details. Changes won't be saved.
        All calculations are estimates and provided by Zillow, Inc. for informational purposes only. Actual amounts may vary.
        HOA fees may include property taxes on listings classified as Co-Ops. Contact the listing agent and/or owner for fee details.
        Mortgage interest rates are dependent on a number of factors, including credit score, down payment, and repayment length. Interest rate data provided by Zillow Group Marketplace, Inc. as of 1/1/1970 from various mortgage lenders with which we have lead or other similar arrangements; the Estimated Payment is an average of those rates.
        See how much you could borrow to make a competitive offer.

        Climate risks

        Neighborhood: 28734

        Getting around

        0 / 100
        Car-Dependent

        Nearby schools

        GreatSchools rating
        Schools provided by the listing agent
        • Elementary: East Franklin
        • Middle: Macon
        • High: Franklin

        Source: GAMLS. This data may not be complete. We recommend contacting the local school district to confirm school assignments for this home.

        A local agent can set up tours, give advice and negotiate with sellers.

        Browse local experts

        Similar homes

        Skip to the end of the carouselSkip to the beginning of the carousel