Skip main navigation
Sold for $470,000
  • $470,000

    100 Decarolis Dr, Tewksbury, MA 01876

    2beds
    1,035sqft
    Condominium, Townhouse
    Built in 1984
    -- sqft lot
    $496,400 Zestimate®
    $454/sqft
    $2,720 Estimated rent

    Home value

    $496,400

    $472,000 - $521,000

    $2,720/mo

    Zestimate® history
    Loading
    Loading...

    Owner options

    List your home for rent

    $2,720/mo

    Rent Zestimate®

    Find your next renter with Zillow Rental Manager. Plus, with online applications, you can quickly screen prospective tenants – for free.

    Learn more

    $2,720/mo

    Rent Zestimate®

    Refinance and save

    $3,160/mo

    Est. payment

    Refinancing to a lower rate could help reduce your monthly payments and save thousands over the life of the loan.

    See today's rates

    $3,160/mo

    Est. payment

    Explore your selling options

    Work with a Zillow partner agent

    Leverage their expertise and Zillow's premium Showcase listings to get your home seen by more buyers.

    Get started

    List with your own agent

    Get your home in front of millions of buyers by listing it on Zillow.

    Learn how to do it

    Sell it yourself

    Take full control of how buyers see your home on Zillow by listing For Sale by Owner (FSBO).

    List your home

    What's special

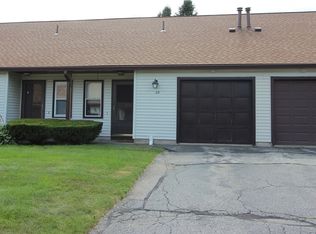
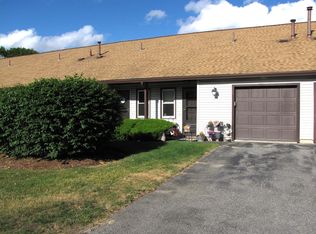
    Ideally located, turnkey townhouse style awaits. High ceilings and gleaming hardwood meet you at the front entryway with convenient half bathroom. First floor flows into comfortable living space offering outdoor slider access, updated kitchen with granite countertops, gas range, and dining area. Second level offers two generous sized bedrooms, including primary bedroom with walk in closet. Second floor full bathroom features tilled shower & laundry space. Converted attached garage space perfect for office, media, or home gym. Enjoy your outdoor space in privacy, tucked away while sipping morning coffee and enjoying fall foliage this autumn. Convenient location offers easy route 38 access, right on the Wilmington line, close proximity to the new TREE HOUSE BREWING COMPAMNY, LA VITA DOLCE, and more! Don't miss out on your chance to get into the Tewksbury Townhouses in a premier location!

    Zillow last checked:

    Listing updated:

    Listed by:

    Jamie Conn 781-443-2603,

    Classified Realty Group 781-944-1901,

    Jamie Conn 781-443-2603

    Bought with:

    Maged Armanious

    Prestige Homes Real Estate, LLC

    Source: MLS PIN,MLS#: 73135271

    Facts & features

    Interior

    Bedrooms & bathrooms
    • Bedrooms: 2
    • Bathrooms: 2
    • Full bathrooms: 1
    • 1/2 bathrooms: 1
    Primary bedroom
    • Features: Walk-In Closet(s), Closet, Flooring - Wall to Wall Carpet
    • Level: Second
    • Area: 176
    • Dimensions: 16 x 11
    Bedroom 2
    • Features: Closet, Flooring - Hardwood
    • Level: Second
    • Area: 120
    • Dimensions: 12 x 10
    Primary bathroom
    • Features: No
    Bathroom 1
    • Features: Bathroom - Half, Flooring - Stone/Ceramic Tile
    • Level: First
    Bathroom 2
    • Features: Bathroom - Full, Bathroom - Tiled With Shower Stall, Closet - Linen, Flooring - Stone/Ceramic Tile
    • Level: Second
    Dining room
    • Features: Flooring - Stone/Ceramic Tile
    • Level: First
    • Area: 81
    • Dimensions: 9 x 9
    Kitchen
    • Features: Flooring - Stone/Ceramic Tile, Dining Area, Countertops - Stone/Granite/Solid, Cabinets - Upgraded, Recessed Lighting, Remodeled
    • Level: First
    • Area: 81
    • Dimensions: 9 x 9
    Living room
    • Features: Closet, Flooring - Hardwood, Exterior Access, Open Floorplan, Slider
    • Level: First
    • Area: 221
    • Dimensions: 13 x 17
    Heating
    • Baseboard
    Cooling
    • Wall Unit(s)
    Appliances
    • Included: Range, Dishwasher, Disposal, Microwave, Refrigerator, Washer, Dryer
    • Laundry: Gas Dryer Hookup, Second Floor, In Unit
    Features
    • Flooring: Wood, Tile, Carpet
    • Windows: Insulated Windows
    • Basement: None
    • Has fireplace: No
    • Common walls with other units/homes: 2+ Common Walls
    Interior area
    • Total structure area: 1,035
    • Total interior livable area: 1,035 sqft

    Property

    Parking
    • Total spaces: 2
    • Parking features: Attached, Off Street
    • Has attached garage: Yes
    • Uncovered spaces: 2
    Features
    • Patio & porch: Patio
    • Exterior features: Patio
    • Pool features: Association, In Ground
    Details
    • Parcel number: 796819
    • Zoning: MFD

    Construction

    Type & style
    • Home type: Townhouse
    • Property subtype: Condominium, Townhouse
    • Attached to another structure: Yes
    Materials
    • Frame
    • Roof: Shingle
    Condition
    • Year built: 1984

    Utilities & green energy

    • Electric: 110 Volts
    • Sewer: Public Sewer
    • Water: Public
    • Utilities for property: for Gas Range, for Gas Dryer

    Community & neighborhood

    Community
    • Community features: Public Transportation, Shopping, Pool, Park, Medical Facility, Highway Access, House of Worship, Public School
    Location
    • Region: Tewksbury

    HOA & financial

    HOA
    • HOA fee: $260 monthly
    • Amenities included: Pool, Tennis Court(s)
    • Services included: Sewer, Insurance, Maintenance Structure, Road Maintenance, Maintenance Grounds, Snow Removal, Trash, Reserve Funds

    Price history

    DateEventPrice
    8/30/2023Sold$470,000+9.3%$454/sqft
    Source: MLS PIN #73135271 Report a problem
    7/18/2023Contingent$429,900$415/sqft
    Source: MLS PIN #73135271 Report a problem
    7/12/2023Listed for sale$429,900+83%$415/sqft
    Source: MLS PIN #73135271 Report a problem
    10/6/2015Sold$234,900$227/sqft
    Source: Public Record Report a problem
    8/20/2015Pending sale$234,900$227/sqft
    Source: Keller Williams Realty #71891507 Report a problem
    8/19/2015Listed for sale$234,9000%$227/sqft
    Source: Keller Williams Realty #71891507 Report a problem
    9/4/2003Sold$235,000+6.8%$227/sqft
    Source: Public Record Report a problem
    3/3/2003Sold$220,000$213/sqft
    Source: Public Record Report a problem

    Public tax history

    YearProperty taxesTax assessment
    2025$6,252 +26.6%$472,900 +28.2%
    2024$4,940 +10.4%$368,900 +16.3%
    2023$4,474 +2.2%$317,300 +10.2%
    2022$4,376 +4.6%$287,900 +8.2%
    2021$4,182 +1.4%$266,000 +3%
    2020$4,125 +5.2%$258,300 +4.4%
    2019$3,920 +1.8%$247,500 +3.7%
    2018$3,849 +17.9%$238,600 +19.2%
    2017$3,265 +15.8%$200,200 +16.1%
    2016$2,820 -2.4%$172,500 -2.2%
    2015$2,888 -5.7%$176,400 -7.3%
    2014$3,064 +2.1%$190,200 -2.2%
    2013$3,002 -7.7%$194,400 -10.5%
    2012$3,254 +13.3%$217,100 +1.8%
    2011$2,871 +2.7%$213,300 -4.3%
    2010$2,796 +1.4%$222,800 -8.3%
    2009$2,757 +5.4%$242,900 -2.9%
    2008$2,615 +5.5%$250,200
    2007$2,479 -0.6%$250,200 +1%
    2006$2,495 +7.7%$247,800 +8.1%
    2005$2,316 +34.2%$229,300 +80.7%
    2003$1,726 +24.6%$126,900 +37.5%
    2000$1,385 +7.4%$92,300
    1998$1,290 $92,300

    Find assessor info on the county website

    Neighborhood: 01876

    Nearby schools

    GreatSchools rating
    Get a cash offer in 3 minutes
    Find out how much your home could sell for in as little as 3 minutes with a no-obligation cash offer.
    Estimated market value
    $496,400
    Get a cash offer in 3 minutes
    Find out how much your home could sell for in as little as 3 minutes with a no-obligation cash offer.
    Estimated market value
    $496,400