This uniquely constructed split level home in Fayetteville comes with lots of charm, character and a 1+ acre cul-de-sac lot. Definitely not a cookie cutter house, plus it is in a sought-after community with excellent schools! With an attractive layout, well-appointed kitchen, four generously sized bedrooms, two bountiful unfinished basement spaces for ample storage, and a spacious finished bonus room, this home offers a combination of style, convenience and functionality. Oversized windows throughout the home capture an abundance of natural light. Low pile carpets along the living and dining areas, and hard surface flooring in the kitchen, baths and bedrooms make cleaning and maintenance a peace of cake. Two decks - one private deck off the master bedroom, and an extended rear deck running the full length of the house provide enough space to BBQ, throw a party, relax in a hot tub, or gaze at nature. Conveniently located within 6 miles of various parks, golf courses, restaurants, gyms, shopping centers, and top-rated schools. Up to $10,000 in assistance available. Call for details. Hurry, this one will go fast!
Closed
$395,000
100 Deer Cv, Fayetteville, GA 30214
4beds
2,843sqft
Single Family Residence
Built in 1986
1.09 Acres Lot
$411,200 Zestimate®
$139/sqft
$3,029 Estimated rent
Home value
$411,200
$378,000 - $448,000
$3,029/mo
Zestimate® history
Owner options
List your home for rent
$3,029/mo
Rent Zestimate®
Find your next renter with Zillow Rental Manager. Plus, with online applications, you can quickly screen prospective tenants – for free.
$3,029/mo
Rent Zestimate®
Refinance and save
$2,467/mo
Est. payment
Refinancing to a lower rate could help reduce your monthly payments and save thousands over the life of the loan.
$2,467/mo
Est. payment
Explore your selling options
Work with a Zillow partner agent
Leverage their expertise and Zillow's premium Showcase listings to get your home seen by more buyers.
Get startedList with your own agent
Get your home in front of millions of buyers by listing it on Zillow.
Learn how to do itSell it yourself
Take full control of how buyers see your home on Zillow by listing For Sale by Owner (FSBO).
List your homeWhat's special
Two decksOversized windowsAbundance of natural lightWell-appointed kitchenHard surface flooringAttractive layoutExtended rear deck
Zillow last checked:
Listing updated:
Listed by:
Lamar Bryant Jr 4049142746,
Keller Williams Atlanta Classic
Bought with:
Young Woo, 351343
Y.I. Broker LLC
Source: GAMLS,MLS#: 10415445
Facts & features
Interior
Bedrooms & bathrooms
- Bedrooms: 4
- Bathrooms: 3
- Full bathrooms: 3
- Main level bathrooms: 3
- Main level bedrooms: 4
Rooms
- Room types: Bonus Room
Kitchen
- Features: Breakfast Area, Country Kitchen, Pantry
Heating
- Central, Forced Air, Natural Gas
Cooling
- Ceiling Fan(s), Central Air, Electric
Appliances
- Included: Dishwasher, Disposal, Dryer, Gas Water Heater, Ice Maker, Microwave, Oven/Range (Combo), Refrigerator, Stainless Steel Appliance(s), Trash Compactor, Washer
- Laundry: In Hall, Laundry Closet
Features
- Double Vanity, High Ceilings, Master On Main Level, Separate Shower, Soaking Tub, Split Foyer, Tile Bath, Vaulted Ceiling(s), Walk-In Closet(s)
- Flooring: Carpet, Hardwood, Laminate, Tile, Vinyl
- Windows: Double Pane Windows
- Basement: Daylight,Exterior Entry,Finished,Interior Entry,Partial
- Attic: Pull Down Stairs
- Number of fireplaces: 1
- Fireplace features: Factory Built, Family Room, Gas Log, Gas Starter
- Common walls with other units/homes: No Common Walls
Interior area
- Total structure area: 2,843
- Total interior livable area: 2,843 sqft
- Finished area above ground: 2,418
- Finished area below ground: 425
Property
Parking
- Total spaces: 3
- Parking features: Garage, Garage Door Opener, Side/Rear Entrance
- Has garage: Yes
Features
- Levels: Multi/Split
- Patio & porch: Deck, Porch
- Waterfront features: No Dock Or Boathouse, No Dock Rights
- Body of water: None
Lot
- Size: 1.09 Acres
- Features: Cul-De-Sac, Level
- Residential vegetation: Grassed, Partially Wooded
Details
- Parcel number: 053908007
Construction
Type & style
- Home type: SingleFamily
- Architectural style: Traditional
- Property subtype: Single Family Residence
Materials
- Stucco
- Foundation: Slab
- Roof: Composition
Condition
- Resale
- New construction: No
- Year built: 1986
Details
- Warranty included: Yes
Utilities & green energy
- Sewer: Septic Tank
- Water: Public
- Utilities for property: Cable Available, Electricity Available, High Speed Internet, Natural Gas Available, Phone Available, Underground Utilities, Water Available
Community & HOA
Community
- Features: Street Lights, Near Shopping
- Security: Carbon Monoxide Detector(s), Smoke Detector(s)
- Subdivision: Deer Glen Forest
HOA
- Has HOA: No
- Services included: None
Location
- Region: Fayetteville
Financial & listing details
- Price per square foot: $139/sqft
- Tax assessed value: $449,689
- Annual tax amount: $4,402
- Date on market: 12/12/2024
- Cumulative days on market: 12 days
- Listing agreement: Exclusive Right To Sell
- Listing terms: Cash,Conventional,FHA,VA Loan
- Electric utility on property: Yes
Price history
| Date | Event | Price |
|---|---|---|
| 1/27/2025 | Sold | $395,000$139/sqft |
Source:  GAMLS #10415445 Report a problem GAMLS #10415445 Report a problem | ||
| 12/25/2024 | Pending sale | $395,000$139/sqft |
Source:  FMLS GA #7467840 Report a problem FMLS GA #7467840 Report a problem | ||
| 12/12/2024 | Listed for sale | $395,000+135.1%$139/sqft |
Source: GAMLS #10415445 Report a problem | ||
| 8/9/1996 | Sold | $168,000$59/sqft |
Source: Public Record Report a problem | ||
Public tax history
| Year | Property taxes | Tax assessment |
|---|---|---|
| 2025 | $1,327 +3.2% | $179,876 +7% |
| 2024 | $1,286 +9.1% | $168,108 +6.4% |
| 2023 | $1,179 -2.6% | $158,000 +3.4% |
| 2022 | $1,211 +6.9% | $152,800 +6.4% |
| 2021 | $1,133 +16.2% | $143,640 +19.9% |
| 2020 | $976 +15.6% | $119,760 +17.5% |
| 2019 | $844 +15.2% | $101,960 +15.2% |
| 2018 | $733 | $88,520 +12.8% |
| 2017 | $733 +17.6% | $78,480 +11.3% |
| 2016 | $623 | $70,520 +7.9% |
| 2015 | $623 +11.8% | $65,360 +10% |
| 2014 | $557 | $59,400 +5.9% |
| 2013 | $557 +4.1% | $56,080 -1.8% |
| 2012 | $535 -64% | $57,080 -24.4% |
| 2011 | $1,487 -9.7% | $75,520 -13.5% |
| 2010 | $1,647 -45.6% | $87,280 -9.8% |
| 2009 | $3,029 +6.3% | $96,812 |
| 2008 | $2,849 +5.9% | $96,812 |
| 2007 | $2,689 | $96,812 +4.4% |
| 2006 | -- | $92,772 +3.1% |
| 2005 | -- | $89,952 +6.8% |
| 2004 | $2,390 | $84,216 +3.8% |
| 2003 | -- | $81,172 +4.7% |
| 2002 | $2,190 -1.8% | $77,536 +2.5% |
| 2001 | $2,231 -5.1% | $75,680 +2.2% |
| 2000 | $2,351 | $74,056 |
Find assessor info on the county website
Neighborhood: 30214
Nearby homes
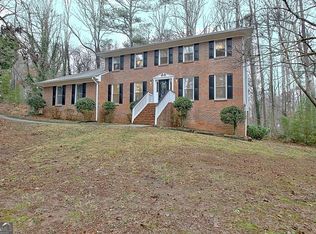
- $398,5004 bd3 ba2.4k sqft200 Deer Forest Trl, Fayetteville, GA 30214Off Market
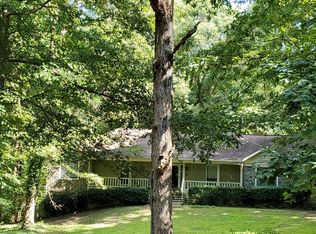
- $369,2005 bd3 ba1.9k sqft145 Forest Hall Ln, Fayetteville, GA 30214Off Market
- $456,000-- bd-- ba2.3k sqft110 Deer Cv, Fayetteville, GA 30214Off Market
- $379,0004 bd3 ba2.5k sqft155 Forest Hall Ln, Fayetteville, GA 30214For Sale

- $339,800-- bd-- ba1.9k sqft190 Deer Forest Trl, Fayetteville, GA 30214Off Market
- $442,600-- bd-- ba2.6k sqft105 Deer Cv, Fayetteville, GA 30214Off Market
- $390,8004 bd3 ba2.4k sqft115 Deer Cv, Fayetteville, GA 30214Off Market
- $446,9003 bd3 ba4.1k sqft130 Deer Cv, Fayetteville, GA 30214Off Market
Nearby schools
GreatSchools rating
- 9/10Spring Hill Elementary SchoolGrades: PK-5Distance: 3.7 mi
- 7/10Bennett's Mill Middle SchoolGrades: 6-8Distance: 5.8 mi
- 5/10Fayette County High SchoolGrades: 9-12Distance: 2.9 mi
Schools provided by the listing agent
- Elementary: Spring Hill
- Middle: Bennetts Mill
- High: Fayette County
Source: GAMLS. This data may not be complete. We recommend contacting the local school district to confirm school assignments for this home.
Get a cash offer in 3 minutes
Find out how much your home could sell for in as little as 3 minutes with a no-obligation cash offer.
Estimated market value
$411,200
Get a cash offer in 3 minutes
Find out how much your home could sell for in as little as 3 minutes with a no-obligation cash offer.
Estimated market value
$411,200
- Georgia
- Fayette County
- Fayetteville
- 30214
- 100 Deer Cv
