Skip main navigation
Sold for $1,512,500
Street View
  • $1,512,500

    100 Delaplane Ct, Morrisville, NC 27560

    5beds
    5,768sqft
    Single Family Residence, Residential
    Built in 2003
    0.47 Acres Lot
    $-- Zestimate®
    $262/sqft
    $4,773 Estimated rent

    Home value

    Not available

    Estimated sales range

    Not available

    $4,773/mo

    Zestimate® history
    Loading
    Loading...

    Owner options

    List your home for rent

    $4,773/mo

    Rent Zestimate®

    Find your next renter with Zillow Rental Manager. Plus, with online applications, you can quickly screen prospective tenants – for free.

    Learn more

    $4,773/mo

    Rent Zestimate®

    Refinance and save

    $8,982/mo

    Est. payment

    Refinancing to a lower rate could help reduce your monthly payments and save thousands over the life of the loan.

    See today's rates

    $8,982/mo

    Est. payment

    Explore your selling options

    Work with a Zillow partner agent

    Leverage their expertise and Zillow's premium Showcase listings to get your home seen by more buyers.

    Get started

    List with your own agent

    Get your home in front of millions of buyers by listing it on Zillow.

    Learn how to do it

    Sell it yourself

    Take full control of how buyers see your home on Zillow by listing For Sale by Owner (FSBO).

    List your home

    What's special

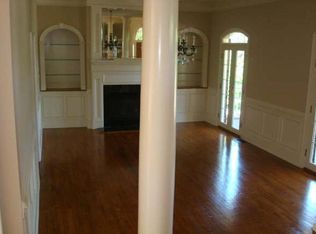
    Nestled in prestigious Weston Estates, this former builders' home is meticulously maintained and offers so many more flexible living spaces than just the 5 Bedrooms and 4.5 Bathrooms. Situated on a large corner lot with a three-car, side entry garage, this home enchants with its elegant curb appeal featuring covered flagstone front and side porches, a large, screened porch with stone fireplace, flagstone patio and flat and full fence backyard with Stone columns- perfect for outdoor enjoyment year-round. You will be welcomed by soaring 10-foot ceilings, rich wide-plank hardwoods, 8' solid wood interior doors and exquisite custom millwork that create a sophisticated and warm ambiance. Celebrate in the grand formal dining room with tall wainscot, reflect in the stately library with vaulted ceilings and wood beams, gather in the family room with deep coffered ceilings and see-through, cast stone fireplace, and retreat to the luxurious main floor primary suite with fireplace, sitting alcove, and soothing bath. Cook for and entertain a crowd in the expansive chef's kitchen - it is a showstopper with custom, inset cabinets, honed granite counters, dual islands, two sinks, two refrigerators, 5-burner gas cooktop with pot filler, warming drawer, and wine fridge. Behind the scenes is a command central office, custom cubbies, a huge laundry room - all very pretty and practical! Generously sized, well appointed, flexible, functional, thoughtfully planned, and comfortable are all words that you would use to describe the 4 secondary bedrooms, the rec and media rooms on the 2nd floor, and the two flex rooms and storage on the 3rd floor. Large custom closets and detailed trim work are just a few things rarely found upstairs in homes these days. This home seamlessly blends elegance and functionality, offering a comfortable and convenient lifestyle in one of the area's most sought-after communities just minutes from shopping, dining, and RTP. Spend more time in this beautiful home and less time in the car!

    Zillow last checked:

    Listing updated:

    Listed by:

    Debbie Van Horn 919-749-6000,

    Compass -- Raleigh

    Bought with:

    Johnny Chappell, 267248

    Compass -- Raleigh

    Khush Dhaliwal, 314036

    Compass -- Raleigh

    Source: Doorify MLS,MLS#: 10112541MLS Logo

    Facts & features

    Interior

    Bedrooms & bathrooms
    • Bedrooms: 5
    • Bathrooms: 5
    • Full bathrooms: 4
    • 1/2 bathrooms: 1
    Heating
    • Central
    Cooling
    • Ceiling Fan(s), Central Air
    Appliances
    • Included: Bar Fridge, Built-In Gas Range, Dishwasher, Disposal, Dryer, Gas Cooktop, Microwave, Refrigerator, Stainless Steel Appliance(s), Oven, Warming Drawer, Washer, Water Heater, Wine Refrigerator
    • Laundry: Laundry Room, Main Level, See Remarks
    Features
    • Bookcases, Breakfast Bar, Built-in Features, Pantry, Ceiling Fan(s), Central Vacuum, Chandelier, Coffered Ceiling(s), Crown Molding, Double Vanity, Eat-in Kitchen, Entrance Foyer, High Ceilings, Kitchen Island, Natural Woodwork, Open Floorplan, Master Downstairs, Recessed Lighting, Soaking Tub, Storage, Walk-In Closet(s), Walk-In Shower, Whirlpool Tub, Wired for Sound
    • Flooring: Carpet, Hardwood
    • Windows: Window Treatments
    • Number of fireplaces: 3
    • Fireplace features: Double Sided, Family Room, Gas, Gas Log, Master Bedroom, See Through, Other
    • Common walls with other units/homes: No Common Walls
    Interior area
    • Total structure area: 5,768
    • Total interior livable area: 5,768 sqft
    • Finished area above ground: 5,768
    • Finished area below ground: 0

    Property

    Parking
    • Total spaces: 3
    • Parking features: Attached, Driveway, Garage, Garage Door Opener, Garage Faces Side, Parking Pad
    • Attached garage spaces: 3
    Features
    • Levels: Three Or More
    • Stories: 3
    • Patio & porch: Front Porch, Patio, Porch, Screened
    • Exterior features: Fenced Yard, Gas Grill, Private Yard
    • Pool features: Community
    • Spa features: None
    • Fencing: Back Yard
    • Has view: Yes
    • View description: Neighborhood, Trees/Woods
    Lot
    • Size: 0.47 Acres
    • Features: Back Yard, Corner Lot, Cul-De-Sac, Front Yard, Landscaped, Level
    Details
    • Additional structures: Other
    • Parcel number: 0755.14445076000
    • Zoning: R10HS
    • Special conditions: Standard

    Construction

    Type & style
    • Home type: SingleFamily
    • Architectural style: Traditional, Transitional
    • Property subtype: Single Family Residence, Residential
    Materials
    • Fiber Cement, Stone, Stone Veneer, Other
    • Foundation: Other
    • Roof: Shingle
    Condition
    • New construction: No
    • Year built: 2003
    Details
    • Builder name: Baron Custom Homes

    Utilities & green energy

    • Sewer: Public Sewer
    • Water: Public
    • Utilities for property: Electricity Available, Electricity Connected, Natural Gas Connected, Sewer Available, Water Connected

    Community & HOA

    Community
    • Features: Clubhouse, Pool, Sidewalks, Street Lights
    • Subdivision: Weston Estates
    HOA
    • Has HOA: Yes
    • Amenities included: Clubhouse, Pool, Trail(s), Other
    • Services included: Maintenance Grounds
    • HOA fee: $55 monthly
    Location
    • Region: Morrisville

    Financial & listing details

    • Price per square foot: $262/sqft
    • Tax assessed value: $1,257,156
    • Annual tax amount: $10,970
    • Date on market: 8/1/2025
    • Road surface type: Asphalt

    Price history

    DateEventPrice
    10/30/2025Sold$1,512,500-2.4%$262/sqft
    Source: Doorify MLS #10112541 Report a problem
    10/27/2025Pending sale$1,550,000$269/sqft
    Source: Doorify MLS #10112541 Report a problem
    10/24/2025Listing removed$1,550,000$269/sqft
    Source: Doorify MLS #10112541 Report a problem
    9/17/2025Pending sale$1,550,000$269/sqft
    Source: Doorify MLS #10112541 Report a problem
    8/1/2025Listed for sale$1,550,000+55.3%$269/sqft
    Source: Doorify MLS #10112541 Report a problem
    2/14/2007Sold$998,000+84.5%$173/sqft
    Source: Public Record Report a problem
    10/20/2003Sold$541,000+225.9%$94/sqft
    Source: Public Record Report a problem
    2/13/2003Sold$166,000$29/sqft
    Source: Public Record Report a problem

    Public tax history

    YearProperty taxesTax assessment
    2025$10,921 +0.4%$1,257,156
    2024$10,876 +21.8%$1,257,156 +47.7%
    2023$8,931 +3.7%$851,136
    2022$8,612 +4.8%$851,136
    2021$8,216 $851,136
    2020-- $851,136 +19.6%
    2019$7,947 $711,437
    2018-- $711,437
    2017$7,195 +1.5%$711,437 -5.8%
    2016$7,092 $755,493 -23.8%
    2015-- $992,036
    2014-- $992,036
    2013-- $992,036
    2012-- $992,036
    2011-- $992,036
    2010-- $992,036
    2009-- $992,036
    2008-- --
    2007-- --
    2006-- --
    2005-- --
    2004-- --
    Find assessor info on the county website

    Neighborhood: 27560

    Nearby schools

    GreatSchools rating
    Schools provided by the listing agent
    • Elementary: Wake - Northwoods
    • Middle: Wake - West Cary
    • High: Wake - Cary

    Source: Doorify MLS. This data may not be complete. We recommend contacting the local school district to confirm school assignments for this home.

    Get pre-qualified for a loan
    At Zillow Home Loans, we can pre-qualify you in as little as 5 minutes with no impact to your credit score.

    An equal housing lender. NMLS #10287.