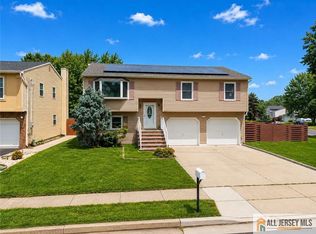
Welcome to this beautiful, north-facing home perfectly situated on a quiet cul-de-sac in desirable North Edison. Featuring 4 spacious bedrooms and 2.5 bathrooms, this move-in-ready home boasts brand-new refinished hardwood floors on the second level, fresh paint throughout, new 6-panel interior doors, and sleek new vinyl flooring in the family and dining rooms. Spacious eat-in-kitchen with stainless steel appliances. Additional highlights include a partially finished basement with a bonus room ideal for a home office, an upgraded 200 AMP electrical panel, and a newer water heater installed in 2021. Outside, host unforgettable gatherings on your brand-new brick paver patio surrounded by a private, fully fenced-in yard. Perfectly located just a short distance to Menlo Park Elementary, the Metropark train station, major roadways, and local shopping, this home offers unmatched convenience and modern comfort.
For sale
$849,000
100 Dellwood Rd, Edison, NJ 08820
4beds
2,132sqft
Single Family Residence
Built in 1968
7,405 Square Feet Lot
$846,200 Zestimate®
$398/sqft
$-- HOA
What's special
North-facing homeFresh paint throughoutPrivate fully fenced-in yardStainless steel appliancesQuiet cul-de-sacBrand-new brick paver patio
- 8 days
- 1,191
- 56
Likely to sell faster than
Zillow last checked:
Listing updated:
Listed by:
RAYMOND LEE 732-585-8379,
BETTER HOMES&GARDENS RE MATURO
Source: All Jersey MLS,MLS#: 2705178R
Facts & features
Interior
Bedrooms & bathrooms
- Bedrooms: 4
- Bathrooms: 3
- Full bathrooms: 2
- 1/2 bathrooms: 1
Primary bedroom
- Features: Full Bath, Walk-In Closet(s)
Dining room
- Features: Living Dining Combo
Kitchen
- Features: Granite/Corian Countertops, Kitchen Exhaust Fan, Eat-in Kitchen, Separate Dining Area
Basement
- Area: 0
Heating
- Baseboard
Cooling
- Central Air
Appliances
- Included: Dishwasher, Dryer, Gas Range/Oven, Exhaust Fan, Microwave, Refrigerator, Washer, Kitchen Exhaust Fan, Gas Water Heater
Features
- Entrance Foyer, Kitchen, Bath Half, Living Room, Dining Room, Family Room, 4 Bedrooms, Bath Full, Bath Main, None
- Flooring: Ceramic Tile, Wood, Vinyl-Linoleum
- Basement: Partially Finished, Utility Room, Laundry Facilities
- Has fireplace: No
Interior area
- Total structure area: 2,132
- Total interior livable area: 2,132 sqft
Video & virtual tour
Property
Parking
- Total spaces: 1
- Parking features: 2 Car Width, Asphalt, Garage, Built-In Garage
- Attached garage spaces: 1
- Has uncovered spaces: Yes
Features
- Levels: See Remarks
- Stories: 2
- Patio & porch: Patio
- Exterior features: Lawn Sprinklers, Patio, Fencing/Wall, Storage Shed, Yard
- Pool features: None
- Fencing: Fencing/Wall
Lot
- Size: 7,405 Square Feet
- Dimensions: 87.00 x 85.00
- Features: Corner Lot, Cul-De-Sac
Details
- Additional structures: Shed(s)
- Parcel number: 05009760200030
- Zoning: RB
Construction
Type & style
- Home type: SingleFamily
- Architectural style: Colonial
- Property subtype: Single Family Residence
Materials
- Roof: Asphalt
Condition
- Year built: 1968
Utilities & green energy
- Gas: Natural Gas
- Sewer: Sewer Charge, Public Sewer
- Water: Public
- Utilities for property: Cable Connected, Electricity Connected, Natural Gas Connected
Community & HOA
Location
- Region: Edison
Financial & listing details
- Price per square foot: $398/sqft
- Tax assessed value: $199,400
- Annual tax amount: $12,428
- Date on market: 9/26/2026
- Ownership: Fee Simple
- Electric utility on property: Yes
Estimated market value
$846,200
$804,000 - $889,000
$3,677/mo
Price history
| Date | Event | Price |
|---|---|---|
| 9/26/2026 | Listed for sale | $849,000+314.1%$398/sqft |
Source:  All Jersey MLS #2705178R Report a problem All Jersey MLS #2705178R Report a problem | ||
| 5/23/1994 | Sold | $205,000+81.4%$96/sqft |
Source: Public Record Report a problem | ||
| 6/28/1983 | Sold | $113,000$53/sqft |
Source: Agent Provided Report a problem | ||
Public tax history
| Year | Property taxes | Tax assessment |
|---|---|---|
| 2025 | $11,430 | $199,400 |
| 2024 | $11,430 +0.5% | $199,400 |
| 2023 | $11,372 0% | $199,400 |
| 2022 | $11,376 +0.4% | $199,400 |
| 2021 | $11,332 | $199,400 |
| 2020 | -- | $199,400 |
| 2019 | $5,591 | $199,400 |
| 2018 | $5,591 -46.9% | $199,400 |
| 2017 | $10,520 +4% | $199,400 |
| 2016 | $10,118 +3% | $199,400 |
| 2015 | $9,822 +3.1% | $199,400 |
| 2014 | $9,523 +1% | $199,400 |
| 2013 | $9,430 +1% | $199,400 |
| 2012 | $9,332 +5.4% | $199,400 |
| 2011 | $8,855 +2.6% | $199,400 |
| 2010 | $8,634 +4.5% | $199,400 |
| 2009 | $8,259 | $199,400 |
| 2008 | -- | $199,400 |
| 2007 | $27,441 +1.2% | $199,400 |
| 2006 | $27,107 +2.6% | $199,400 |
| 2005 | $26,420 | $199,400 |
| 2004 | -- | $199,400 |
| 2003 | -- | $199,400 |
| 2002 | -- | $199,400 |
| 2001 | -- | $199,400 |
Find assessor info on the county website
Monthly payment
Est. payment
Payment breakdown
Explore the cost of this home by adjusting the details. Changes won't be saved.Climate risks
Neighborhood: Menlo Park
Similar homes
- $809,9994 bd2 ba1.9k sqft66 Edison Ave, Edison, NJ 08820For Sale
 MLS ID #2770647M, VIRENDRASING PINGLIYA. All Jersey MLS
 - $750,0003 bd3 ba1.6k sqft1 Ballo Pl, Edison, NJ 08820For Sale
 MLS ID #2705384R, MARICRUZ ARAUJO. All Jersey MLS
 - $811,5004 bd3 ba2.1k sqft55 Lench Ave, Edison, NJ 08820For Sale
 MLS ID #2703696R, MARIA GOYANES. All Jersey MLS
 - $849,0004 bd3 ba2.5k sqft9 Highpoint Dr, Edison, NJ 08820For Sale
 MLS ID #2703944R, RAYMOND LEE. All Jersey MLS
 - $889,0004 bd4 ba2.1k sqft41 Calvert Ave W, Edison, NJ 08820For SaleMLS ID #2705002R, NANCY STEINGART. All Jersey MLS
- $849,9004 bd3 ba2.3k sqft11 Woodrow Wilson Dr, Edison, NJ 08820For SaleMLS ID #2704763R, KATHY WOSKEY. All Jersey MLS
- $774,9003 bd3 ba1.9k sqft24 Jersey Ave, Edison, NJ 08820For SaleMLS ID #2617582R, SATISH GIROTRA. All Jersey MLS
- $940,0004 bd3 ba2.7k sqft48 Frost Ave W, Edison, NJ 08820For SaleMLS ID #2703358R, RUTHANNE M. GRACE. All Jersey MLS
- $915,0004 bd3 ba2.2k sqft10 Patriot Ct, Edison, NJ 08820For SaleMLS ID #2701889R, UMANG BAID. All Jersey MLS
- $839,0005 bd2 ba1.7k sqft743 Wood Ave, Edison, NJ 08820For SaleMLS ID #2616242R, TIFFANY BOOKER. All Jersey MLS
- $899,9004 bd4 ba1.3k sqft454 Plainfield Rd, Edison, NJ 08820For SaleMLS ID #2702739R, DEEPAK BANSAL. All Jersey MLS
- $850,0003 bd3 ba1.5k sqft5 McKinley St, Edison, NJ 08820For SaleMLS ID #2616951R, HEMANT PATEL. All Jersey MLS
- $799,9005 bd3 ba2k sqft219 W 1st St, Edison, NJ 08820For SaleMLS ID #2702140R, OLGA VAZ. All Jersey MLS
- $797,0004 bd2 ba1.8k sqft15 Roxy Ave, Edison, NJ 08820For SaleMLS ID #2616492R, AKHILA ANEJA. All Jersey MLS
- $895,0004 bd3 ba2.2k sqft26 Rutgers Ave, Colonia, NJ 07067For SaleMLS ID #2705580R, JUSTIN CALDERON. All Jersey MLS
- $714,9003 bd2 ba1.6k sqft92 Woodbury Rd, Edison, NJ 08820For SaleMLS ID #2770568M, ANTHONY J. GONZALEZ. All Jersey MLS
- $975,0004 bd3 ba2.5k sqft216 Fletcher St, Edison, NJ 08820For SaleMLS ID #2702403R, MEGHA GUPTA. All Jersey MLS
- $659,0004 bd2 ba1.8k sqft15 Lowell St, Iselin, NJ 08830For SaleMLS ID #2705408R, EILEEN CAMPOS. All Jersey MLS
