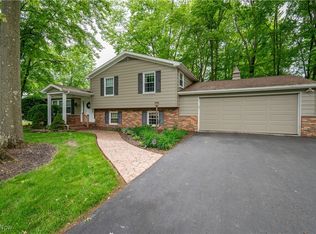
Meticulously cared for home on a nice size corner lot in Cortland. Notice the Beautiful decorative retaining wall around both sides of the drive as you pull in. Inside, Up the stairs to the Living room opens to the Dining area with a Slider out to enclosed 3 Season Room. Out the back there is a multi level deck with a cozy swing overlooking a beautiful treed lot. The bright and clean Eat in kitchen has ceramic floor, all appliances, skylight and plenty of recessed lighting. Master bedroom with updated master bath, 2 other bedrooms and a full bath with a dome skylight. The downstairs has a Spacious Family room with custom built cabinets along 2 walls, gas fireplace, an updated 1/2 bath, utility room and access to the 2 car attached garage. With so much attention to detail, some upgrades and updates include: Furnace and AC 2009 with yearly service by Thompson heating, roof 2009 with leaf gutters, attic insulated, roof vented, hot water tank 10 years, nice front door and back slider, all indoor doors have been replaced and the inside painted 2 years ago. This is a must see and won't last long.
Closed
$199,000
100 Dennis Dr, Cortland, OH 44410
3beds
1,794sqft
Single Family Residence
Built in 1974
0.35 Acres Lot
$251,000 Zestimate®
$111/sqft
$2,087 Estimated rent
Home value
$251,000
$238,000 - $266,000
$2,087/mo
Zestimate® history
Owner options
List your home for rent
$2,087/mo
Rent Zestimate®
Find your next renter with Zillow Rental Manager. Plus, with online applications, you can quickly screen prospective tenants – for free.
$2,087/mo
Rent Zestimate®
Refinance and save
$1,338/mo
Est. payment
Refinancing to a lower rate could help reduce your monthly payments and save thousands over the life of the loan.
$1,338/mo
Est. payment
Explore your selling options
Work with a Zillow partner agent
Leverage their expertise and Zillow's premium Showcase listings to get your home seen by more buyers.
Get startedList with your own agent
Get your home in front of millions of buyers by listing it on Zillow.
Learn how to do itSell it yourself
Take full control of how buyers see your home on Zillow by listing For Sale by Owner (FSBO).
List your homeWhat's special
Gas fireplaceUtility roomNice size corner lotUpdated master bathClean eat in kitchenCeramic floorMaster bedroom
Zillow last checked:
Listing updated:
Listed by:
Pamela M Politsky Ppolitsky@tprsold.com(330)716-5053,
Berkshire Hathaway HomeServices Stouffer Realty
Bought with:
Tim Hopkinson, 2013003579
Howard Hanna
Source: MLS Now,MLS#: 4502705 Originating MLS: Stark Trumbull Area REALTORS
Originating MLS: Stark Trumbull Area REALTORSFacts & features
Interior
Bedrooms & bathrooms
- Bedrooms: 3
- Bathrooms: 3
- Full bathrooms: 2
- 1/2 bathrooms: 1
- Main level bathrooms: 2
- Main level bedrooms: 3
Primary bedroom
- Description: Flooring: Carpet
- Level: First
Bedroom
- Description: Flooring: Carpet
- Level: First
Bedroom
- Description: Flooring: Carpet
- Level: First
Dining room
- Description: Flooring: Carpet
- Level: First
Eat in kitchen
- Description: Flooring: Ceramic Tile
- Level: First
Family room
- Description: Flooring: Carpet
- Features: Fireplace
- Level: Lower
Laundry
- Level: Lower
Living room
- Description: Flooring: Carpet
- Level: First
Other
- Description: Flooring: Carpet
- Level: First
Heating
- Forced Air, Gas
Cooling
- Central Air
Appliances
- Included: Dryer, Dishwasher, Microwave, Range, Refrigerator, Washer
Features
- Basement: Full,Sump Pump
- Number of fireplaces: 1
Interior area
- Total structure area: 1,794
- Total interior livable area: 1,794 sqft
- Finished area above ground: 1,794
Property
Parking
- Total spaces: 2
- Parking features: Attached, Direct Access, Electricity, Garage, Garage Door Opener, Paved
- Attached garage spaces: 2
Features
- Levels: Two,Multi/Split
- Stories: 2
- Patio & porch: Deck, Porch
Lot
- Size: 0.35 Acres
- Dimensions: 102 x 141
- Features: Corner Lot, Irregular Lot
Details
- Parcel number: 34068865
Construction
Type & style
- Home type: SingleFamily
- Architectural style: Bi-Level
- Property subtype: Single Family Residence
Materials
- Aluminum Siding, Brick
- Roof: Asphalt,Fiberglass
Condition
- Year built: 1974
Utilities & green energy
- Sewer: Public Sewer
- Water: Public
Community & HOA
Community
- Subdivision: Stahl Estates
HOA
- Has HOA: No
Location
- Region: Cortland
Financial & listing details
- Price per square foot: $111/sqft
- Tax assessed value: $171,700
- Annual tax amount: $2,296
- Date on market: 11/8/2023
- Cumulative days on market: 70 days
Price history
| Date | Event | Price |
|---|---|---|
| 1/17/2024 | Sold | $199,000$111/sqft |
Source:  MLS Now #4502705 Report a problem MLS Now #4502705 Report a problem | ||
| 1/17/2024 | Pending sale | $199,000$111/sqft |
Source: MLS Now #4502705 Report a problem | ||
| 11/20/2023 | Contingent | $199,000$111/sqft |
Source: MLS Now #4502705 Report a problem | ||
| 11/8/2023 | Listed for sale | $199,000$111/sqft |
Source: MLS Now #4502705 Report a problem | ||
Public tax history
| Year | Property taxes | Tax assessment |
|---|---|---|
| 2025 | $3,327 +25.9% | $60,100 |
| 2024 | $2,643 -1.4% | $60,100 |
| 2023 | $2,681 +16.8% | $60,100 +32.5% |
| 2022 | $2,296 -0.4% | $45,360 |
| 2021 | $2,305 -0.5% | $45,360 |
| 2020 | $2,316 +11.6% | $45,360 +11.2% |
| 2019 | $2,074 -0.4% | $40,780 |
| 2018 | $2,084 +0.1% | $40,780 |
| 2017 | $2,081 -4.4% | $40,780 -0.9% |
| 2016 | $2,177 +0.4% | $41,130 |
| 2015 | $2,169 +13.7% | $41,130 |
| 2014 | $1,907 -1.8% | $41,130 |
| 2013 | $1,941 +0.2% | $41,130 |
| 2012 | $1,937 +1.7% | $41,130 +0% |
| 2011 | $1,904 +1.1% | $41,125 -3.6% |
| 2010 | $1,883 +8.3% | $42,665 |
| 2009 | $1,738 -20.2% | $42,665 |
| 2008 | $2,179 +2.8% | -- |
| 2007 | $2,119 +0.3% | -- |
| 2006 | $2,113 +5.6% | -- |
| 2005 | $2,000 +9.3% | $42,665 |
| 2004 | $1,830 -0.1% | -- |
| 2003 | $1,832 +0.5% | -- |
| 2002 | $1,823 +5.5% | -- |
| 2001 | $1,728 -0.3% | -- |
| 2000 | $1,732 | -- |
Find assessor info on the county website
Neighborhood: 44410
Nearby homes
- $176,1003 bd1 ba1.4k sqft106 Dennis Dr, Cortland, OH 44410Off Market
- $286,0003 bd3 ba1.9k sqft297 Stahl Ave, Cortland, OH 44410Sold
- $240,8004 bd2 ba1.8k sqft327 Stahl Ave, Cortland, OH 44410Off Market
- $181,0004 bd2 ba1.7k sqft112 Dennis Dr, Cortland, OH 44410Off Market
- $294,4004 bd2 ba1.7k sqft101 Dennis Dr, Cortland, OH 44410Off Market
- $257,8004 bd2 ba1.7k sqft292 Stahl Ave, Cortland, OH 44410Off Market
- $230,9004 bd3 ba1.7k sqft337 Stahl Ave, Cortland, OH 44410Off Market
- $241,6003 bd3 ba1.7k sqft300 Stahl Ave, Cortland, OH 44410Off Market
Nearby schools
GreatSchools rating
- 8/10Lakeview Elementary SchoolGrades: K-4Distance: 1.3 mi
- 7/10Lakeview High SchoolGrades: 8-12Distance: 1 mi
- 7/10Lakeview Middle SchoolGrades: 5-7Distance: 1.3 mi
Schools provided by the listing agent
- District: Lakeview LSD - 7812
Source: MLS Now. This data may not be complete. We recommend contacting the local school district to confirm school assignments for this home.


Get pre-qualified for a loan
At Zillow Home Loans, we can pre-qualify you in as little as 5 minutes with no impact to your credit score.An equal housing lender. NMLS #10287.
Sell for more on Zillow
Get a Zillow Showcase℠ listing at no additional cost and you could sell for .
$251,000
2% more
+$5,020
With Zillow Showcase(estimated)
$256,020
- Ohio
- Trumbull County
- Cortland
- 44410
- 100 Dennis Dr
Nearby cities
Nearby zip codes
Other Cortland Topics
