Welcome to the Village of Shadyside. One bedroom large luxury condo unit in the Corinthian Condo Building. Unit 422 comes with its own one-car temperature controlled parking space along with a large secure storage room. Second floor location with a large covered balcony for outdoor lounging and perhaps a grill for seasonal entertaining. Entrance embellishments include sizable coat closet and parquet flooring along with room for a welcoming table and lamp. Drop those groceries off in the fully applianced galley kitchen and attached pantry. Bright and roomy living/dining area. Primary bedroom with large walk-in closet and attached full bathroom. Summer time relaxing at the heated inground pool with clubhouse facilities for all your entertaining and pool house conveniences. Extraordinary shopping and dining abounds right outside the gates of Village of Shadyside. A must see to appreciate, please call to schedule your tour.
For sale
Price cut: $30K (7/6)
$320,000
100 Denniston St APT 422, Pittsburgh, PA 15206
1beds
1,086sqft
Condominium
Built in 1985
-- sqft lot
$-- Zestimate®
$295/sqft
$622/mo HOA
What's special
Heated inground poolPool house conveniencesAttached pantryParquet flooringSizable coat closetFully applianced galley kitchen
- 156 days
- 442
- 7
Zillow last checked:
Listing updated:
Listed by:
Ellen Fink 412-363-4000,
COLDWELL BANKER REALTY 412-363-4000
Source: WPMLS,MLS#: 1744917 Originating MLS: West Penn Multi-List
Originating MLS: West Penn Multi-ListFacts & features
Interior
Bedrooms & bathrooms
- Bedrooms: 1
- Bathrooms: 1
- Full bathrooms: 1
Primary bedroom
- Level: Main
- Dimensions: 13x14
Kitchen
- Level: Main
- Dimensions: 10x4
Living room
- Level: Main
- Dimensions: 25x13
Heating
- Electric
Cooling
- Central Air
Appliances
- Included: Some Electric Appliances, Dryer, Dishwasher, Disposal, Microwave, Refrigerator, Stove, Washer
Features
- Elevator, Pantry, Window Treatments
- Flooring: Hardwood, Tile, Carpet
- Windows: Screens, Window Treatments
- Basement: Interior Entry
Interior area
- Total structure area: 1,086
- Total interior livable area: 1,086 sqft
Video & virtual tour
Property
Parking
- Total spaces: 1
- Parking features: Assigned, Built In, Other, Basement, Garage Door Opener
- Has attached garage: Yes
Features
- Pool features: Pool
Lot
- Size: 871 Square Feet
- Dimensions: .02
Details
- Parcel number: 0084H00070000000
Construction
Type & style
- Home type: Condo
- Architectural style: Mid Rise
- Property subtype: Condominium
- Attached to another structure: Yes
Materials
- Brick
- Roof: Asphalt
Condition
- Resale
- Year built: 1985
Details
- Warranty included: Yes
Utilities & green energy
- Sewer: Public Sewer
- Water: Public
Community & HOA
Community
- Features: Public Transportation
HOA
- Has HOA: Yes
- HOA fee: $622 monthly
Location
- Region: Pittsburgh
Financial & listing details
- Price per square foot: $295/sqft
- Tax assessed value: $150,800
- Annual tax amount: $3,731
- Date on market: 3/25/2026
Estimated market value
Not available
Estimated sales range
Not available
Not available
Price history
| Date | Event | Price |
|---|---|---|
| 7/6/2026 | Price change | $320,000-8.6%$295/sqft |
Source:  WPMLS #1744917 Report a problem WPMLS #1744917 Report a problem | ||
| 3/25/2026 | Listed for sale | $350,000+94.4%$322/sqft |
Source: WPMLS #1744917 Report a problem | ||
| 3/22/2026 | Listing removed | $1,900$2/sqft |
Source: Zillow Rentals Report a problem | ||
| 3/7/2026 | Listed for rent | $1,900+28.4%$2/sqft |
Source: Zillow Rentals Report a problem | ||
| 4/18/2013 | Listing removed | $1,480$1/sqft |
Source: Prudential Preferred Realty #955515 Report a problem | ||
| 4/6/2013 | Listed for rent | $1,480$1/sqft |
Source: Prudential Preferred Realty #955515 Report a problem | ||
| 4/7/2005 | Sold | $180,000+174.8%$166/sqft |
Source: Public Record Report a problem | ||
| 7/8/1997 | Sold | $65,500$60/sqft |
Source: Public Record Report a problem | ||
Public tax history
| Year | Property taxes | Tax assessment |
|---|---|---|
| 2025 | $3,711 +6.8% | $150,800 |
| 2024 | $3,474 +387.1% | $150,800 |
| 2023 | $713 | $150,800 |
| 2022 | $713 | $150,800 |
| 2021 | $713 +2% | $150,800 |
| 2020 | $699 -2% | $150,800 |
| 2019 | $713 -79.1% | $150,800 |
| 2018 | $3,413 | $150,800 |
| 2017 | $3,413 +378.4% | $150,800 |
| 2016 | $713 -78.6% | $150,800 |
| 2015 | $3,337 | $150,800 |
| 2014 | -- | $150,800 |
| 2013 | -- | $150,800 +83.2% |
| 2012 | -- | $82,300 |
| 2011 | -- | $82,300 |
| 2010 | -- | $82,300 |
| 2009 | -- | $82,300 +22.3% |
| 2008 | -- | $67,300 |
| 2007 | -- | $67,300 |
| 2006 | -- | $67,300 |
| 2005 | -- | $67,300 |
| 2004 | -- | $67,300 -18.2% |
| 2003 | -- | $82,300 |
| 2002 | -- | $82,300 |
Find assessor info on the county website
Monthly payment
Est. payment
Payment breakdown
Explore the cost of this home by adjusting the details. Changes won't be saved.Climate risks
Neighborhood: Shadyside
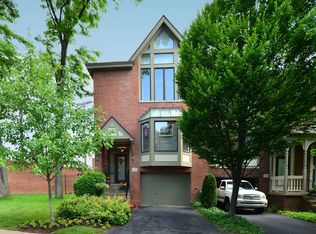
- $801,9003 bd2 ba1.6k sqft100 Denniston St APT 1, Pittsburgh, PA 15206Off Market
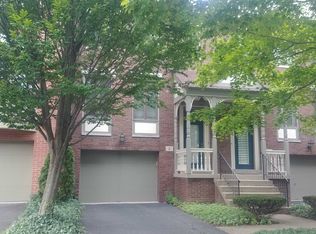
- $586,1002 bd2 ba1.6k sqft100 Denniston St APT 2, Pittsburgh, PA 15206Off Market
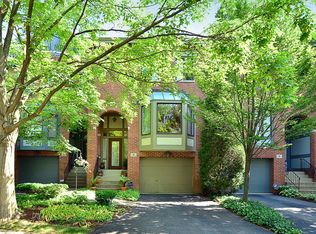
- $929,6003 bd3 ba1.9k sqft100 Denniston St APT 5, Pittsburgh, PA 15206Off Market
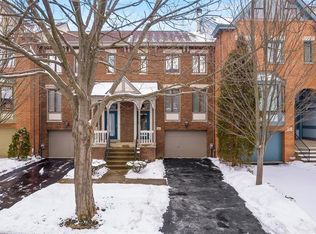
- $634,1003 bd3 ba1.6k sqft100 Denniston St APT 3, Pittsburgh, PA 15206Off Market
Similar homes
- $315,0002 bd2 ba1.2k sqft5825 5th Ave APT 107, Pittsburgh, PA 15232For Sale
 MLS ID #1766042, Bonnie Loya. WPMLS
 - $279,9002 bd2 ba1.1k sqft5600 Munhall Rd APT 201, Pittsburgh, PA 15217For Sale
 MLS ID #1758875, Devin Canofari. WPMLS
 - $328,0002 bd2 ba969 sqft316 W North Ave APT C, Pittsburgh, PA 15212For Sale
 MLS ID #1754164, Elizabeth Kofmehl. WPMLS
 - $380,0002 bd2 ba1.3k sqft4677 Bayard St APT 204, Pittsburgh, PA 15213For Sale
 MLS ID #1763679, Kaedi Knepshield. WPMLS
