Skip main navigation
Contingent
  • $629,000

    100 Denniston St APT 53, Pittsburgh, PA 15206

    3beds
    --sqft
    : 
    Loading
    Get pre-qualified
    Townhouse
    Built in 1985
    1,742 Square Feet Lot
    $612,900 Zestimate®
    $--/sqft
    $595/mo HOA

    What's special

    Two gas fireplacesSpacious shaded deckBright open interiorSpacious residenceVersatile denHardwood floorsGranite countertops
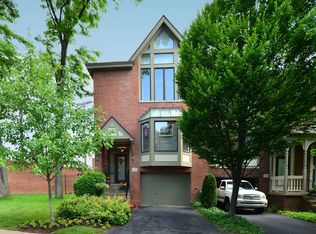
    Welcome to this beautiful end-unit townhome in the gated community of The Village of Shadyside, ideally located in Pittsburgh’s vibrant East End. This spacious residence features 3 bedrooms, 2 full baths, and 1 half bath, offering a comfortable and functional layout for modern living. The home boasts hardwood floors, granite countertops, and a bright, open interior that flows seamlessly to a spacious, shaded deck—perfect for relaxing or entertaining. Enjoy the warmth and ambiance of two gas fireplaces, along with a versatile den that can serve as a home office, media/video room, or exercise space. The top-floor bedroom is a true retreat, featuring striking vaulted ceilings that enhance the sense of space and light. Parking is convenient with space for two vehicles, including a one-car garage and an additional driveway spot. Residents enjoy access to exceptional community amenities, including a swimming pool, clubhouse, playground, and an electric vehicle charging station. Situated just minutes from Bakery Square, Trader Joe’s, Whole Foods, and a wide array of shops and restaurants, this home also offers easy access to Pittsburgh’s leading hospitals and universities. A perfect blend of comfort, convenience, and location—this is city living at its best.
    62 days
    |
    370
    |
    11
    |

    Likely to sell faster than

    Zillow last checked:

    Listing updated:

    Listed by:

    Michael Toretti 724-933-6300,

    RE/MAX SELECT REALTY 724-933-6300

    Source: WPMLS,MLS#: 1752091MLS LogoOriginating MLS: West Penn Multi-List

      Facts & features

      Interior

      Bedrooms & bathrooms
      • Bedrooms: 3
      • Bathrooms: 3
      • Full bathrooms: 2
      • 1/2 bathrooms: 1
      Primary bedroom
      • Level: Upper
      • Dimensions: 20x15
      Bedroom 2
      • Level: Upper
      • Dimensions: 14x11
      Bedroom 3
      • Level: Upper
      • Dimensions: 18x12
      Den
      • Level: Lower
      • Dimensions: 17x13
      Dining room
      • Level: Main
      • Dimensions: 16x11
      Kitchen
      • Level: Main
      • Dimensions: 15x9
      Living room
      • Level: Main
      • Dimensions: 16x13
      Heating
      • Forced Air, Gas
      Cooling
      • Central Air
      Appliances
      • Included: Some Gas Appliances, Dryer, Dishwasher, Disposal, Microwave, Refrigerator, Stove, Washer
      Features
      • Window Treatments
      • Flooring: Ceramic Tile, Hardwood, Carpet
      • Windows: Window Treatments
      • Number of fireplaces: 2
      • Fireplace features: Gas

      Property

      Parking
      • Total spaces: 2
      • Parking features: Built In, Off Street, Garage Door Opener
      • Has attached garage: Yes
      Features
      • Levels: Three Or More
      • Stories: 3
      • Pool features: Pool
      Lot
      • Size: 1,742 Square Feet
      • Dimensions: 20 x 71 x 22 x 67 ml
      Details
      • Parcel number: 0084H00054000000

      Construction

      Type & style
      • Home type: Townhouse
      • Architectural style: Contemporary,Three Story
      • Property subtype: Townhouse
      Materials
      • Brick
      • Roof: Asphalt
      Condition
      • Resale
      • Year built: 1985
      Details
      • Warranty included: Yes

      Utilities & green energy

      • Sewer: Public Sewer
      • Water: Public

      Community & HOA

      Community
      • Features: Public Transportation
      • Security: Security System
      • Subdivision: The Village of Shadyside
      HOA
      • Has HOA: Yes
      • HOA fee: $595 monthly
      Location
      • Region: Pittsburgh

      Financial & listing details

      • Tax assessed value: $311,000
      • Annual tax amount: $6,751
      • Date on market: 5/7/2026

        Estimated market value

        $612,900

        $582,000 - $644,000

        $3,304/mo

        Price history

        DateEventPrice
        6/21/2026Contingent$629,000
        Source: WPMLS #1752091 Report a problem
        5/7/2026Listed for sale$629,000-2.5%
        Source: WPMLS #1752091 Report a problem
        5/3/2026Listing removed$645,000
        Source: WPMLS #1706917 Report a problem
        3/4/2026Price change$645,000-1.5%
        Source: WPMLS #1706917 Report a problem
        12/1/2025Price change$655,000-1.5%
        Source: WPMLS #1706917 Report a problem
        10/21/2025Listed for sale$665,000+0.8%
        Source: WPMLS #1706917 Report a problem
        10/7/2025Contingent$660,000
        Source: WPMLS #1706917 Report a problem
        10/2/2025Price change$660,000-4.3%
        Source: WPMLS #1706917 Report a problem
        9/14/2025Price change$690,000-0.7%
        Source: WPMLS #1706917 Report a problem
        6/21/2025Listed for sale$695,000-2.1%
        Source: WPMLS #1706917 Report a problem
        6/19/2025Listing removed$710,000
        Source: WPMLS #1693446 Report a problem
        5/15/2025Price change$710,000-2.1%
        Source: WPMLS #1693446 Report a problem
        4/7/2025Price change$725,000-3.3%
        Source: WPMLS #1693446 Report a problem
        3/25/2025Listed for sale$750,000+143.5%
        Source: WPMLS #1693446 Report a problem
        11/9/2001Sold$308,000+116.1%
        Source: Public Record Report a problem
        5/30/1996Sold$142,500
        Source: WPMLS #53009 Report a problem

        Public tax history

        YearProperty taxesTax assessment
        2025$7,211 +6.8%$293,000
        2024$6,751 +387.1%$293,000
        2023$1,386 $293,000
        2022$1,386 $293,000
        2021$1,386 +2%$293,000
        2020$1,358 -2%$293,000
        2019$1,386 -79.1%$293,000
        2018$6,631 $293,000
        2017$6,631 +378.4%$293,000
        2016$1,386 -78.6%$293,000
        2015$6,484 $293,000
        2014-- $293,000 -1%
        2013-- $296,000 +1%
        2012-- $293,000
        2011-- $293,000
        2010-- $293,000
        2009-- $293,000
        2008-- $293,000
        2007-- $293,000
        2006-- $293,000
        2005-- $293,000
        2004-- $293,000 -4.9%
        2003-- $308,000 +22.9%
        2002-- $250,600

        Find assessor info on the county website

        Monthly payment

        Est. payment

        Payment breakdown

        Explore the cost of this home by adjusting the details. Changes won't be saved.
        All calculations are estimates and provided by Zillow, Inc. for informational purposes only. Actual amounts may vary.
        HOA fees may include property taxes on listings classified as Co-Ops. Contact the listing agent and/or owner for fee details.
        Mortgage interest rates are dependent on a number of factors, including credit score, down payment, and repayment length. Interest rate data provided by Zillow Group Marketplace, Inc. as of 1/1/1970 from various mortgage lenders with which we have lead or other similar arrangements; the Estimated Payment is an average of those rates.
        See how much you could borrow to make a competitive offer.

        Climate risks

        Neighborhood: Shadyside

        Getting around

        83 / 100
        Very Walkable
        67 / 100
        Good Transit
        90 / 100
        Biker's Paradise

        Nearby schools

        GreatSchools rating
        Schools provided by the listing agent
        • District: Pittsburgh

        Source: WPMLS. This data may not be complete. We recommend contacting the local school district to confirm school assignments for this home.

        A local agent can set up tours, give advice and negotiate with sellers.

        A local lender can help you make sure your offer is ready when you are.

        Browse local experts

        Similar homes

        Skip to the end of the carouselSkip to the beginning of the carousel