OFFER IN HAND. SELLER HAS SET A DEADLINE FOR OFFERS OF 5PM ON 3/4. Welcome to this stunning end-of-group villa located in the highly sought-after, gated community of Bulle Rock. This spacious home offers an open-concept design that seamlessly blends style and functionality, perfect for modern living. The gourmet kitchen is a chef's dream, featuring ample counter space, and custom cabinetry. Surrounded by lush trees, the home offers privacy and tranquility, while the large rear patio provides an ideal space for outdoor relaxation and entertaining. The main floor features a luxurious primary bedroom suite and upstairs, you'll find two generously sized bedrooms, offering ample closet space and plenty of natural light. The finished lower level is an entertainer’s paradise, complete with a cozy fireplace, custom built-ins, wet bar, and multiple zones for hosting guests or unwinding in style. The community has a 37,000 sq ft Residents' Club with full gym, indoor and outdoor pools, billiards room, tennis and pickleball courts and more. Snow and trash removal are included and enjoy resident discounts at nationally ranked Bulle Rock Golf Course. Don't miss out on this exceptional opportunity to live in one of the most desirable communities in the area!
Sold for $507,000
$507,000
100 Deputed Testamony Pl, Havre De Grace, MD 21078
3beds
4,965sqft
Townhouse
Built in 2007
5,601 Square Feet Lot
$517,500 Zestimate®
$102/sqft
$2,979 Estimated rent
Home value
$517,500
$476,000 - $559,000
$2,979/mo
Zestimate® history
Owner options
List your home for rent
$2,979/mo
Rent Zestimate®
Find your next renter with Zillow Rental Manager. Plus, with online applications, you can quickly screen prospective tenants – for free.
$2,979/mo
Rent Zestimate®
Refinance and save
$3,439/mo
Est. payment
Refinancing to a lower rate could help reduce your monthly payments and save thousands over the life of the loan.
$3,439/mo
Est. payment
Explore your selling options
Work with a Zillow partner agent
Leverage their expertise and Zillow's premium Showcase listings to get your home seen by more buyers.
Get startedList with your own agent
Get your home in front of millions of buyers by listing it on Zillow.
Learn how to do itSell it yourself
Take full control of how buyers see your home on Zillow by listing For Sale by Owner (FSBO).
List your homeWhat's special
Cozy fireplaceEnd-of-group villaFinished lower levelCustom built-insLarge rear patioOpen-concept designSurrounded by lush trees
Zillow last checked:
Listing updated:
Listed by:
Brian Zack 302-893-3508,
Garceau Realty,
Listing Team: Diamond Home Group Of Garceau Realty
Bought with:
Julie Strickler, RS300650
Remax Vision
Source: Bright MLS,MLS#: MDHR2039992
Facts & features
Interior
Bedrooms & bathrooms
- Bedrooms: 3
- Bathrooms: 4
- Full bathrooms: 3
- 1/2 bathrooms: 1
- Main level bathrooms: 2
- Main level bedrooms: 1
Rooms
- Room types: Living Room, Dining Room, Primary Bedroom, Bedroom 2, Bedroom 3, Kitchen, Family Room, Den, Foyer, Breakfast Room, Sun/Florida Room, Laundry, Other, Storage Room, Utility Room, Bathroom 2, Bathroom 3, Bonus Room, Primary Bathroom, Half Bath
Primary bedroom
- Features: Flooring - Carpet
- Level: Main
- Area: 221 Square Feet
- Dimensions: 17 x 13
Bedroom 2
- Features: Flooring - Carpet
- Level: Upper
- Area: 180 Square Feet
- Dimensions: 15 x 12
Bedroom 3
- Features: Flooring - Carpet
- Level: Upper
- Area: 165 Square Feet
- Dimensions: 11 x 15
Primary bathroom
- Features: Flooring - Ceramic Tile
- Level: Main
Bathroom 2
- Features: Flooring - Ceramic Tile
- Level: Upper
Bathroom 3
- Features: Flooring - Ceramic Tile
- Level: Lower
- Area: 49 Square Feet
- Dimensions: 7 x 7
Bonus room
- Features: Flooring - Carpet
- Level: Lower
- Area: 288 Square Feet
- Dimensions: 18 x 16
Breakfast room
- Features: Flooring - HardWood
- Level: Main
Den
- Features: Flooring - HardWood
- Level: Main
- Area: 110 Square Feet
- Dimensions: 10 x 11
Dining room
- Features: Flooring - HardWood
- Level: Main
- Area: 180 Square Feet
- Dimensions: 10 x 18
Family room
- Features: Flooring - Carpet
- Level: Main
- Area: 868 Square Feet
- Dimensions: 31 x 28
Foyer
- Features: Flooring - HardWood
- Level: Main
Half bath
- Features: Flooring - HardWood
- Level: Main
Kitchen
- Features: Flooring - HardWood
- Level: Main
- Area: 209 Square Feet
- Dimensions: 19 x 11
Laundry
- Features: Flooring - Ceramic Tile
- Level: Main
Living room
- Features: Flooring - HardWood
- Level: Main
- Area: 288 Square Feet
- Dimensions: 18 x 16
Other
- Features: Wet Bar, Flooring - HardWood
- Level: Lower
- Area: 110 Square Feet
- Dimensions: 10 x 11
Storage room
- Features: Flooring - Concrete
- Level: Lower
- Area: 260 Square Feet
- Dimensions: 13 x 20
Other
- Level: Main
Utility room
- Features: Flooring - Concrete
- Level: Lower
Heating
- Forced Air, Natural Gas
Cooling
- Ceiling Fan(s), Central Air, Electric
Appliances
- Included: Gas Water Heater
- Laundry: Has Laundry, Main Level, Laundry Room
Features
- Basement: Full,Finished,Interior Entry,Exterior Entry,Sump Pump,Walk-Out Access
- Number of fireplaces: 1
- Fireplace features: Gas/Propane
Interior area
- Total structure area: 5,426
- Total interior livable area: 4,965 sqft
- Finished area above ground: 3,585
- Finished area below ground: 1,380
Property
Parking
- Total spaces: 4
- Parking features: Garage Faces Front, Garage Door Opener, Inside Entrance, Attached, Driveway
- Attached garage spaces: 2
- Uncovered spaces: 2
Accessibility
- Accessibility features: None
Features
- Levels: Three
- Stories: 3
- Pool features: Community
- Spa features: Community
Lot
- Size: 5,601 Square Feet
- Features: Corner Lot/Unit
Details
- Additional structures: Above Grade, Below Grade
- Parcel number: 1306073883
- Zoning: R2
- Special conditions: Standard
Construction
Type & style
- Home type: Townhouse
- Architectural style: Colonial
- Property subtype: Townhouse
Materials
- Combination, Stone, Vinyl Siding
- Foundation: Permanent
Condition
- Very Good
- New construction: No
- Year built: 2007
Utilities & green energy
- Sewer: Public Sewer
- Water: Public
Community & HOA
Community
- Features: Pool
- Security: 24 Hour Security, Smoke Detector(s), Fire Sprinkler System, Security Gate
- Subdivision: Bulle Rock
HOA
- Has HOA: Yes
- Amenities included: Billiard Room, Common Grounds, Gated, Golf Course Membership Available, Spa/Hot Tub, Jogging Path, Indoor Pool, Pool, Recreation Facilities, Sauna, Security, Shuffleboard Court, Tennis Court(s), Tot Lots/Playground
- Services included: Common Area Maintenance, Maintenance Grounds, Management, Pool(s), Recreation Facility, Reserve Funds, Road Maintenance, Sauna, Security, Snow Removal, Trash
- HOA fee: $381 monthly
- HOA name: BULLE ROCK
Location
- Region: Havre De Grace
- Municipality: Havre de Grace
Financial & listing details
- Price per square foot: $102/sqft
- Tax assessed value: $398,300
- Annual tax amount: $6,047
- Date on market: 2/26/2025
- Listing agreement: Exclusive Right To Sell
- Ownership: Fee Simple
Price history
| Date | Event | Price |
|---|---|---|
| 5/2/2025 | Sold | $507,000+1.4%$102/sqft |
Source:  Bright MLS #MDHR2039992 Report a problem Bright MLS #MDHR2039992 Report a problem | ||
| 3/5/2025 | Pending sale | $500,000$101/sqft |
Source: Bright MLS #MDHR2039992 Report a problem | ||
| 3/5/2025 | Listing removed | $500,000$101/sqft |
Source: Bright MLS #MDHR2039992 Report a problem | ||
| 2/26/2025 | Listed for sale | $500,000+13.7%$101/sqft |
Source: Bright MLS #MDHR2039992 Report a problem | ||
| 7/19/2021 | Sold | $439,900+6%$89/sqft |
Source: Bright MLS #MDHR259022 Report a problem | ||
| 7/13/2012 | Sold | $415,000-5.7%$84/sqft |
Source: Public Record Report a problem | ||
| 4/20/2012 | Pending sale | $440,000$89/sqft |
Source: RE/MAX COMPONENTS #HR7761893 Report a problem | ||
| 1/27/2012 | Listed for sale | $440,000-10.9%$89/sqft |
Source: Re/Max Components #HR7761893 Report a problem | ||
| 11/8/2007 | Sold | $493,745$99/sqft |
Source: Public Record Report a problem | ||
Public tax history
| Year | Property taxes | Tax assessment |
|---|---|---|
| 2025 | $4,055 -32.9% | $425,400 +6.8% |
| 2024 | $6,047 +4.2% | $398,300 +4.2% |
| 2023 | $5,803 +4.4% | $382,200 -4% |
| 2022 | $5,559 +1.3% | $398,300 +13.8% |
| 2021 | $5,489 +0% | $350,000 +0.2% |
| 2020 | $5,486 +0.2% | $349,300 -0.2% |
| 2019 | $5,475 +0.2% | $350,000 +0.6% |
| 2018 | $5,464 | $347,900 |
| 2017 | $5,464 | $347,900 |
| 2016 | -- | $347,900 -6.6% |
| 2015 | -- | $372,400 +1.2% |
| 2014 | $3,593 | $368,133 +1.2% |
| 2013 | -- | $363,867 +1.2% |
| 2012 | -- | $359,600 |
| 2011 | -- | $359,600 |
| 2010 | -- | $359,600 -26.2% |
| 2009 | -- | $487,520 +8% |
| 2008 | -- | $451,572 +962.5% |
| 2007 | -- | $42,500 |
Find assessor info on the county website
Neighborhood: 21078
Nearby homes
- $477,200-- bd2 ba3.5k sqft102 Deputed Testamony Pl, Havre De Grace, MD 21078Off Market
- $490,0003 bd4 ba4.5k sqft104 Deputed Testamony Pl, Havre De Grace, MD 21078Sold
- $495,7003 bd3 ba3.4k sqft106 Deputed Testamony Pl, Havre De Grace, MD 21078Off Market
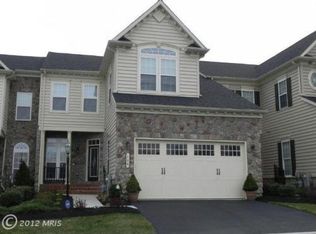
- $500-- bd-- ba-- sqft106 Deputed Testamony Pl, Havre De Grace, MD 21078Off Market
- $490,3003 bd4 ba3.5k sqft126A Deputed Testamony Pl, Havre De Grace, MD 21078Off Market
- $551,0003 bd4 ba5.4k sqft108 Deputed Testamony Pl, Havre De Grace, MD 21078Off Market
- $512,6004 bd4 ba3.5k sqft100 Snow Chief Dr, Havre De Grace, MD 21078Off Market
- $492,5003 bd3 ba3.5k sqft102 Snow Chief Dr, Havre De Grace, MD 21078Off Market
Nearby schools
GreatSchools rating
- 6/10Havre De Grace Elementary SchoolGrades: PK-5Distance: 2.3 mi
- 7/10Havre De Grace Middle SchoolGrades: 6-8Distance: 2.1 mi
- 6/10Havre De Grace High SchoolGrades: 9-12Distance: 2.1 mi
Schools provided by the listing agent
- District: Harford County Public Schools
Source: Bright MLS. This data may not be complete. We recommend contacting the local school district to confirm school assignments for this home.
Get a cash offer in 3 minutes
Find out how much your home could sell for in as little as 3 minutes with a no-obligation cash offer.
Estimated market value
$517,500
Get a cash offer in 3 minutes
Find out how much your home could sell for in as little as 3 minutes with a no-obligation cash offer.
Estimated market value
$517,500
- Maryland
- Harford County
- Havre de Grace
- 21078
- 100 Deputed Testamony Pl
Nearby cities
Nearby zip codes
Other Havre de Grace Topics
