Skip main navigation
Sold for $3,775,000
  • $3,775,000

    100 Detroit Street #404, Denver, CO 80206

    2beds
    2,680sqft
    Condominium
    Built in 2008
    -- sqft lot
    $3,784,200 Zestimate®
    $1,409/sqft
    $7,710 Estimated rent

    Home value

    $3,784,200

    $3.14M - $4.50M

    $7,710/mo

    Zestimate® history
    Loading
    Loading...

    Owner options

    List your home for rent

    $7,710/mo

    Rent Zestimate®

    Find your next renter with Zillow Rental Manager. Plus, with online applications, you can quickly screen prospective tenants – for free.

    Learn more

    $7,710/mo

    Rent Zestimate®

    Refinance and save

    $20,009/mo

    Est. payment

    Refinancing to a lower rate could help reduce your monthly payments and save thousands over the life of the loan.

    See today's rates

    $20,009/mo

    Est. payment

    Explore your selling options

    Work with a Zillow partner agent

    Leverage their expertise and Zillow's premium Showcase listings to get your home seen by more buyers.

    Get started

    List with your own agent

    Get your home in front of millions of buyers by listing it on Zillow.

    Learn how to do it

    Sell it yourself

    Take full control of how buyers see your home on Zillow by listing For Sale by Owner (FSBO).

    List your home

    What's special

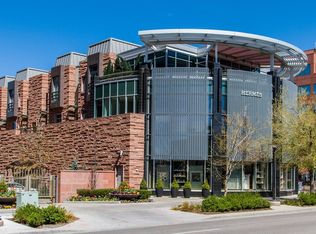
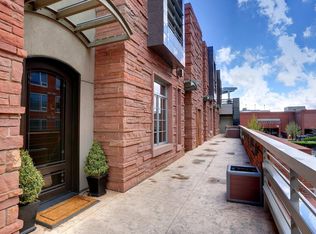
    An extraordinary opportunity awaits you at Cherry Creek's most sought-after address, NORTHCREEK! This exclusive gated enclave offers unparalleled service and privacy, a stone's throw away from world-class shopping and dining. As you enter the elegant lobby, a dedicated concierge welcomes you 24/7, ready to assist with luggage, shopping bags, or parking your guests' cars in the secure parking garage. Step into the elegantly appointed elevator, which will whisk you away to your secure floor, where you'll find your light-filled corner residence. Warm walnut floors lead you into the gourmet kitchen, which opens up to the spacious great room and dining area. The kitchen boasts Sub Zero and Wolf appliances, sleek granite countertops, a generously sized walk-in pantry, and a spacious center island. Enjoy dining alfresco on the oversized deck, which offers views of the private courtyard. Retreat to the sophisticated Owner’s suite, where a cozy fireplace, sitting area, and balcony access add an elegant touch. The five-piece owner's bathroom showcases custom designer finishes, heated floors, an oversized tub, and a spacious custom closet. An en-suite secondary bedroom, a third non-conforming bedroom/office/flex space (perfect for overnight guests), and a large laundry room with a sink and extra storage complete this amazing floorplan. The residence includes two deeded parking spaces in the private underground garage.

    Zillow last checked:

    Listing updated:

    Listed by:

    Dawn Raymond 303-331-1400,

    Kentwood Real Estate Cherry Creek

    Bought with:

    Steffen Kaufman, 1327733

    RE/MAX Professionals

    Source: REcolorado as distributed by MLS GRID,MLS#: 6436855MLS Logo

    Facts & features

    Interior

    Bedrooms & bathrooms
    • Bedrooms: 2
    • Bathrooms: 3
    • Full bathrooms: 1
    • 3/4 bathrooms: 1
    • 1/2 bathrooms: 1
    • Main level bathrooms: 3
    • Main level bedrooms: 2
    Primary bedroom
    • Level: Main
    Bedroom
    • Level: Main
    Primary bathroom
    • Level: Main
    Bathroom
    • Level: Main
    Bathroom
    • Level: Main
    Bonus room
    • Level: Main
    Dining room
    • Level: Main
    Great room
    • Level: Main
    Kitchen
    • Level: Main
    Laundry
    • Level: Main
    Heating
    • Forced Air, Heat Pump, Natural Gas
    Cooling
    • Central Air
    Appliances
    • Included: Dryer, Washer
    • Laundry: In Unit
    Features
    • Built-in Features, Granite Counters, High Ceilings, Kitchen Island, No Stairs, Open Floorplan, Pantry, Primary Suite, Smoke Free, Walk-In Closet(s)
    • Flooring: Carpet, Stone, Wood
    • Windows: Double Pane Windows, Window Coverings
    • Has basement: No
    • Number of fireplaces: 2
    • Fireplace features: Great Room, Master Bedroom
    • Common walls with other units/homes: End Unit
    Interior area
    • Total structure area: 2,680
    • Total interior livable area: 2,680 sqft
    • Finished area above ground: 2,680

    Property

    Parking
    • Total spaces: 2
    • Parking features: Concrete, Heated Garage, Lighted, Underground, Valet
    • Attached garage spaces: 2
    Features
    • Levels: One
    • Stories: 1
    • Entry location: Corridor Access
    • Patio & porch: Covered, Deck
    • Exterior features: Balcony, Elevator, Gas Valve
    • Fencing: Full
    • Has view: Yes
    • View description: City
    Lot
    • Features: Corner Lot, Landscaped
    Details
    • Parcel number: 512229049
    • Zoning: PUD-G
    • Special conditions: Standard

    Construction

    Type & style
    • Home type: Condo
    • Architectural style: Urban Contemporary
    • Property subtype: Condominium
    • Attached to another structure: Yes
    Materials
    • Concrete, Stone, Steel Siding
    • Roof: Other
    Condition
    • Year built: 2008

    Utilities & green energy

    • Electric: 110V, 220 Volts
    • Sewer: Public Sewer
    • Water: Public
    • Utilities for property: Cable Available, Electricity Connected, Internet Access (Wired)

    Community & HOA

    Community
    • Security: 24 Hour Security
    • Subdivision: Cherry Creek
    HOA
    • Has HOA: Yes
    • Amenities included: Bike Storage, Concierge, Elevator(s), Front Desk, Garden Area, Gated, Management, Parking, Security, Storage
    • Services included: Reserve Fund, Exterior Maintenance w/out Roof, Insurance, Maintenance Grounds, Maintenance Structure, Recycling, Road Maintenance, Sewer, Snow Removal, Trash, Valet Parking, Water
    • HOA fee: $2,508 monthly
    • HOA name: East West
    • HOA phone: 303-388-1928
    Location
    • Region: Denver

    Financial & listing details

    • Price per square foot: $1,409/sqft
    • Annual tax amount: $10,816
    • Date on market: 2/5/2024
    • Listing terms: Cash,Conventional
    • Exclusions: Staging Furniture In Residence
    • Ownership: Individual
    • Electric utility on property: Yes
    • Road surface type: Paved

    Price history

    DateEventPrice
    2/13/2024Sold$3,775,000-0.7%$1,409/sqft
    Source: REcolorado as distributed by MLS GRID #6436855 Report a problem
    2/1/2024Pending sale$3,800,000$1,418/sqft
    Source: REcolorado as distributed by MLS GRID #6436855 Report a problem
    1/31/2024Listed for sale$3,800,000$1,418/sqft
    Source: REcolorado as distributed by MLS GRID #6436855 Report a problem

    Public tax history

    Tax history is unavailable.

    Neighborhood: Cherry Creek

    Nearby schools

    GreatSchools rating
    Schools provided by the listing agent
    • Elementary: Bromwell
    • Middle: Morey
    • High: East
    • District: Denver 1

    Source: REcolorado as distributed by MLS GRID. This data may not be complete. We recommend contacting the local school district to confirm school assignments for this home.

    Get a cash offer in 3 minutes
    Find out how much your home could sell for in as little as 3 minutes with a no-obligation cash offer.
    Estimated market value
    $3,784,200
    Get a cash offer in 3 minutes
    Find out how much your home could sell for in as little as 3 minutes with a no-obligation cash offer.
    Estimated market value
    $3,784,200