Love the outdoors & tired of the cookie cutter house & neighborhood? This home is perfect! Located in MUCH DESIRED Timberwind neighborhood. Relax on the SCREENED-IN COVERED DECK open to the soothing view of a velvety green lawn w/ STREAM & your nearest neighbor is an acre away, the way you have always imagined it. Thoughtfully updated throughout. Curl up under the VAULTED CEILING in front of a crackling fire in the fireplace. Enjoy the generous eat-in kitchen w/stainless appliances & breakfast room or entertain in the dining room. All BR's have WALK-IN CLOSETS Master has shiplap plank, w/En suite bath with DOUBLE SINKS! Finished basement perfect for anything! Large Lot, Detached Bldg...
Sold for $350,900
$350,900
100 Dewberry Dr, New Market, AL 35761
3beds
2,300sqft
Single Family Residence
Built in 1988
1.67 Acres Lot
$380,600 Zestimate®
$153/sqft
$1,776 Estimated rent
Home value
$380,600
$354,000 - $411,000
$1,776/mo
Zestimate® history
Owner options
List your home for rent
$1,776/mo
Rent Zestimate®
Find your next renter with Zillow Rental Manager. Plus, with online applications, you can quickly screen prospective tenants – for free.
$1,776/mo
Rent Zestimate®
Refinance and save
$1,609/mo
Est. payment
Refinancing to a lower rate could help reduce your monthly payments and save thousands over the life of the loan.
$1,609/mo
Est. payment
Explore your selling options
Work with a Zillow partner agent
Leverage their expertise and Zillow's premium Showcase listings to get your home seen by more buyers.
Get startedList with your own agent
Get your home in front of millions of buyers by listing it on Zillow.
Learn how to do itSell it yourself
Take full control of how buyers see your home on Zillow by listing For Sale by Owner (FSBO).
List your homeWhat's special
Walk-in closetsSuite bathGenerous eat-in kitchenVaulted ceilingBreakfast roomScreened-in covered deckDouble sinks
Zillow last checked:
Listing updated:
Listed by:
Milly Kennamer 256-744-1181,
BHHS Rise Real Estate
Bought with:
Misty Jones, 104299
New Direction Realty Group
Source: ValleyMLS,MLS#: 21851387
Facts & features
Interior
Bedrooms & bathrooms
- Bedrooms: 3
- Bathrooms: 3
- Full bathrooms: 2
- 1/2 bathrooms: 1
Rooms
- Room types: Foyer, Master Bedroom, Living Room, Bedroom 2, Dining Room, Bedroom 3, Kitchen, Breakfast, Recreation Room, Bonus Room, Bedroom, Guest, Laundry, Play, Exercise Room, Workshop, Breakfast Room, Bathroom 3, Bath:Full, Bath:Half, Utility Room, Master Bathroom, Bath:EnsuiteFull, Bath:GuestFull
Primary bedroom
- Features: Ceiling Fan(s), Carpet, Skylight, Walk-In Closet(s)
- Level: First
- Area: 195
- Dimensions: 13 x 15
Bedroom 2
- Features: Ceiling Fan(s), Carpet, Walk-In Closet(s)
- Level: First
- Area: 196
- Dimensions: 14 x 14
Bedroom 3
- Features: Ceiling Fan(s), Carpet, Walk-In Closet(s)
- Level: First
- Area: 168
- Dimensions: 12 x 14
Dining room
- Features: Wood Floor
- Level: First
- Area: 132
- Dimensions: 11 x 12
Kitchen
- Features: Eat-in Kitchen, Window Cov, Built-in Features, LVP
- Level: First
- Area: 286
- Dimensions: 13 x 22
Living room
- Features: Ceiling Fan(s), Fireplace, Vaulted Ceiling(s), Wood Floor
- Level: First
- Area: 324
- Dimensions: 18 x 18
Bonus room
- Features: Carpet
- Level: Basement
- Area: 500
- Dimensions: 20 x 25
Laundry room
- Features: Tile
- Level: First
- Area: 49
- Dimensions: 7 x 7
Heating
- Central 1, Propane
Cooling
- Central 1
Appliances
- Included: Dishwasher, Disposal, Electric Water Heater, Microwave, Range
Features
- Smart Thermostat
- Basement: Basement
- Number of fireplaces: 1
- Fireplace features: Masonry, One
Interior area
- Total interior livable area: 2,300 sqft
Property
Features
- Waterfront features: Creek, Stream/Creek
Lot
- Size: 1.67 Acres
Details
- Additional structures: Outbuilding
- Parcel number: 0802030000062
Construction
Type & style
- Home type: SingleFamily
- Architectural style: Ranch
- Property subtype: Single Family Residence
Condition
- New construction: No
- Year built: 1988
Utilities & green energy
- Sewer: Septic Tank
- Water: Public
Community & HOA
Community
- Subdivision: Timberwind
HOA
- Has HOA: No
Location
- Region: New Market
Financial & listing details
- Price per square foot: $153/sqft
- Tax assessed value: $269,200
- Annual tax amount: $921
- Date on market: 2/21/2024
- Listing agreement: Agency
Price history
| Date | Event | Price |
|---|---|---|
| 2/20/2024 | Sold | $350,900+0.3%$153/sqft |
Source:  ValleyMLS #21851387 Report a problem ValleyMLS #21851387 Report a problem | ||
| 1/18/2024 | Pending sale | $349,900$152/sqft |
Source: ValleyMLS #21851387 Report a problem | ||
| 1/14/2024 | Listed for sale | $349,900+70.7%$152/sqft |
Source: ValleyMLS #21851387 Report a problem | ||
| 11/6/2017 | Sold | $205,000-1.4%$89/sqft |
Source: ValleyMLS #1056354 Report a problem | ||
| 4/5/2017 | Price change | $208,000+1%$90/sqft |
Source: FlatFee.com #1056354 Report a problem | ||
| 12/12/2016 | Price change | $206,000-3.7%$90/sqft |
Source: FlatFee.com #1056354 Report a problem | ||
| 8/16/2016 | Price change | $214,000-2.7%$93/sqft |
Source: Owner Report a problem | ||
| 7/10/2016 | Price change | $220,000-3.5%$96/sqft |
Source: Owner Report a problem | ||
| 7/7/2016 | Listed for sale | $228,000+23.2%$99/sqft |
Source: Owner Report a problem | ||
| 1/31/2014 | Sold | $185,000-7.5%$80/sqft |
Source: ValleyMLS #865033 Report a problem | ||
| 8/15/2013 | Price change | $199,900-4.8%$87/sqft |
Source: Crye-Leike #865033 Report a problem | ||
| 7/18/2013 | Listed for sale | $209,900$91/sqft |
Source: Crye-Leike #865033 Report a problem | ||
Public tax history
| Year | Property taxes | Tax assessment |
|---|---|---|
| 2025 | $921 +3.1% | $26,940 +2.9% |
| 2024 | $893 +13% | $26,180 +12.8% |
| 2023 | $791 +11.9% | $23,200 +11% |
| 2022 | $707 +6.4% | $20,900 +5.9% |
| 2021 | $664 +11.7% | $19,740 +10.7% |
| 2020 | $595 +3.7% | $17,840 +3.4% |
| 2019 | $574 | $17,260 +5.5% |
| 2018 | $574 +6.1% | $16,360 |
| 2017 | $541 | $16,360 |
| 2016 | $541 | $16,360 |
| 2015 | $541 -54% | $16,360 -49.9% |
| 2014 | $1,176 | $32,660 +99.9% |
| 2013 | -- | $16,340 |
| 2012 | -- | $16,340 |
| 2011 | -- | $16,340 |
Find assessor info on the county website
Neighborhood: 35761
Nearby homes
- $23,8000.461 Acres104 Dewberry Dr, New Market, AL 35761Off Market
- $448,4004 bd4 ba2.4k sqft211 Chipmunk Cir, New Market, AL 35761Off Market
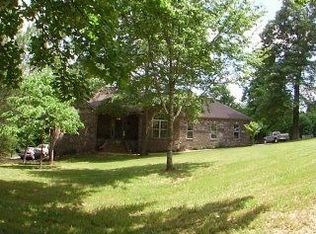
- $34,700-- bd-- ba-- sqft103 Dewberry Dr, New Market, AL 35761Off Market
- $349,800-- bd1 ba2.1k sqft207 Chipmunk Cir, New Market, AL 35761Off Market
- $446,500-- bd1 ba2.9k sqft105 Dewberry Dr, New Market, AL 35761Off Market
- $337,300-- bd1 ba2.2k sqft210 Chipmunk Cir, New Market, AL 35761Off Market
- $410,300-- bd1 ba2.4k sqft106 Dewberry Dr, New Market, AL 35761Off Market
- $34,700-- bd-- ba-- sqft208 Chipmunk Cir, New Market, AL 35761Off Market
Nearby schools
GreatSchools rating
- 10/10Lynn Fanning Elementary SchoolGrades: K-2Distance: 1 mi
- 5/10Meridianville Middle SchoolGrades: 6-8Distance: 4.1 mi
- 8/10Hazel Green High SchoolGrades: 9-12Distance: 4.9 mi
Schools provided by the listing agent
- Elementary: Lynn Fanning
- Middle: Meridianville
- High: Hazel Green
Source: ValleyMLS. This data may not be complete. We recommend contacting the local school district to confirm school assignments for this home.
Get a cash offer in 3 minutes
Find out how much your home could sell for in as little as 3 minutes with a no-obligation cash offer.
Estimated market value
$380,600
Get a cash offer in 3 minutes
Find out how much your home could sell for in as little as 3 minutes with a no-obligation cash offer.
Estimated market value
$380,600
- Alabama
- Madison County
- New Market
- 35761
- 100 Dewberry Dr
Nearby cities
Nearby zip codes
Other New Market Topics
