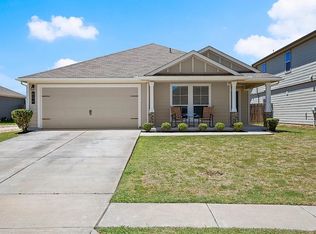
Step into this beautifully living space where soaring high ceilings and crisp white walls evoke an immediate sense of openness and refined elegance. Bathed in natural light from generous windows, the room features rich, warm wood-look flooring that grounds the airy atmosphere with cozy charm. The interior walls and doors are newly painted. Move-in ready home waiting for you! Whether you're entertaining guests or enjoying a peaceful morning coffee, this bright and airy yet intimate area embodies the perfect balance of spacious architecture and welcoming style. This inviting home features a charming covered front porch with a bold orange door and space for relaxing in rustic wooden chairs. Inside, the open-concept layout seamlessly connects the kitchen, dining, and living areas. The kitchen boasts rich dark cabinetry, sleek granite countertops, a spacious island, and modern black appliances, complemented by a neutral tile backsplash. Warm, wood-look flooring runs throughout, creating a cozy yet elegant atmosphere that is perfect for both everyday living and entertaining. There's an on-site elementary school and neighborhood amenities like a pool, event place, playground and etc. The refrigerator, washer, and dryer will convey. Decent-sized backyard with french drain. It's a fully guttered home. Hurry! Come and check this out! Schedule a private showing now! Preferred Lender will pay 1% loan amount toward the buyer's closing cost or rate buydown.
Closed
Price Unknown
100 Dickinson Bayou Cv, Hutto, TX 78634
4beds
1,869sqft
Single Family Residence
Built in 2017
8,001 Square Feet Lot
$312,600 Zestimate®
$--/sqft
$2,074 Estimated rent
Home value
$312,600
$291,000 - $334,000
$2,074/mo
Zestimate® history
Owner options
List your home for rent
$2,074/mo
Rent Zestimate®
Find your next renter with Zillow Rental Manager. Plus, with online applications, you can quickly screen prospective tenants – for free.
$2,074/mo
Rent Zestimate®
Refinance and save
Refinancing to a lower rate could help reduce your monthly payments and save thousands over the life of the loan.
Explore your selling options
Work with a Zillow partner agent
Leverage their expertise and Zillow's premium Showcase listings to get your home seen by more buyers.
Get startedList with your own agent
Get your home in front of millions of buyers by listing it on Zillow.
Learn how to do itSell it yourself
Take full control of how buyers see your home on Zillow by listing For Sale by Owner (FSBO).
List your homeWhat's special
Modern black appliancesDecent-sized backyardFully guttered homeFrench drainSoaring high ceilingsWood-look flooringRich warm wood-look flooring
Zillow last checked:
Listing updated:
Listed by:
Rechelle Dolor 512-255-5050,
Keller Williams Realty-RR WC
Bought with:
NON-MEMBER AGENT TEAM
Non Member Office
Source: Central Texas MLS,MLS#: 589494 Originating MLS: Williamson County Association of REALTORS
Originating MLS: Williamson County Association of REALTORSFacts & features
Interior
Bedrooms & bathrooms
- Bedrooms: 4
- Bathrooms: 2
- Full bathrooms: 2
Primary bedroom
- Level: Main
Bedroom
- Level: Main
Bedroom 2
- Level: Main
Bedroom 3
- Level: Main
Kitchen
- Level: Main
Living room
- Level: Main
Heating
- Central
Cooling
- Central Air
Appliances
- Included: Dryer, Dishwasher, Electric Cooktop, Disposal, Microwave, Refrigerator, Range Hood, Washer, Some Electric Appliances, Built-In Oven
- Laundry: Laundry in Utility Room, Main Level, Laundry Room
Features
- All Bedrooms Down, Entrance Foyer, Granite Counters, Open Floorplan, Recessed Lighting, Shower Only, Separate Shower, Upper Level Primary, Vanity, Walk-In Closet(s), Breakfast Bar, Bedroom on Main Level, Breakfast Area, Eat-in Kitchen, Kitchen Island, Kitchen/Dining Combo, Pantry
- Flooring: Carpet, Vinyl
- Attic: Access Only
- Has fireplace: No
- Fireplace features: None
Interior area
- Total interior livable area: 1,869 sqft
Property
Parking
- Total spaces: 2
- Parking features: Attached, Garage
- Attached garage spaces: 2
Accessibility
- Accessibility features: No Stairs
Features
- Levels: One
- Stories: 1
- Patio & porch: Covered, Patio, Porch
- Exterior features: Covered Patio, Porch, Private Yard, Rain Gutters
- Pool features: Community, Other, See Remarks
- Spa features: None
- Fencing: Back Yard,Full,Wood
- Has view: Yes
- View description: None
- Waterfront features: Other, See Remarks
- Body of water: None
Lot
- Size: 8,001 Square Feet
Details
- Parcel number: R554330
Construction
Type & style
- Home type: SingleFamily
- Architectural style: Contemporary/Modern
- Property subtype: Single Family Residence
Materials
- Vinyl Siding
- Foundation: Slab
- Roof: Composition,Shingle
Condition
- Resale
- Year built: 2017
Utilities & green energy
- Sewer: Public Sewer
- Utilities for property: Cable Available, Electricity Available, High Speed Internet Available
Community & HOA
Community
- Features: Clubhouse, Other, Playground, Park, See Remarks, Community Pool
- Security: Smoke Detector(s)
- Subdivision: Riverwalk Ph 3 Sec 3
HOA
- Has HOA: Yes
- HOA fee: $35 monthly
- HOA name: River Walk Master Association
Location
- Region: Hutto
Financial & listing details
- Tax assessed value: $351,652
- Annual tax amount: $2,624
- Date on market: 8/14/2025
- Cumulative days on market: 24 days
- Listing agreement: Exclusive Right To Sell
- Listing terms: Cash,Conventional,FHA,Texas Vet,USDA Loan,VA Loan
- Electric utility on property: Yes
- Road surface type: Alley Paved
Price history
| Date | Event | Price |
|---|---|---|
| 9/26/2025 | Sold | -- |
Source:  Central Texas MLS #589494 Report a problem Central Texas MLS #589494 Report a problem | ||
| 9/8/2025 | Pending sale | $318,000$170/sqft |
Source: Central Texas MLS #589494 Report a problem | ||
| 8/31/2025 | Contingent | $318,000$170/sqft |
Source:  Unlock MLS #4907615 Report a problem Unlock MLS #4907615 Report a problem | ||
| 8/14/2025 | Listed for sale | $318,000$170/sqft |
Source: Central Texas MLS #589494 Report a problem | ||
Public tax history
| Year | Property taxes | Tax assessment |
|---|---|---|
| 2025 | $2,624 -28.1% | $351,652 +2.8% |
| 2024 | $3,651 +5.5% | $342,236 +10% |
| 2023 | $3,460 -31% | $311,124 +10% |
| 2022 | $5,013 | $282,840 +10% |
| 2021 | -- | $257,127 +10% |
| 2020 | $5,176 -9.5% | $233,752 -2.4% |
| 2019 | $5,721 +580% | $239,591 +102.6% |
| 2018 | $841 | $118,269 +289% |
| 2017 | -- | $30,400 |
Find assessor info on the county website
Neighborhood: 78634
Nearby homes
- $334,7004 bd2 ba1.9k sqft102 Dickinson Bayou Cv, Hutto, TX 78634Off Market
- $--3 bd2 ba1.4k sqft104 Dickinson Bayou Cv, Hutto, TX 78634Sold
- $349,9004 bd2 ba2.4k sqft736 Liard River Rd, Hutto, TX 78634Off Market
- $--3 bd2 ba1.4k sqft604 Nueces River Trl, Hutto, TX 78634Sold
- $326,1003 bd2 ba1.8k sqft734 Liard River Rd, Hutto, TX 78634Off Market
- $385,4004 bd3 ba2.9k sqft602 Nueces River Trl, Hutto, TX 78634Off Market
- $332,700-- bd2 ba1.7k sqft106 Dickinson Bayou Cv, Hutto, TX 78634Off Market
- $294,9003 bd2 ba1.4k sqft732 Liard River Rd, Hutto, TX 78634Off Market
Nearby schools
GreatSchools rating
- 6/10Howard Norman Elementary SchoolGrades: PK-5Distance: 0.7 mi
- 6/10Hutto High School 9th Grade CenterGrades: 9Distance: 4.9 mi
- 5/10Hutto High SchoolGrades: 9-12Distance: 1.8 mi
Schools provided by the listing agent
- Elementary: Howard Norman Elementary School
- Middle: Farley Middle School
- High: Hutto High School
- District: Hutto ISD
Source: Central Texas MLS. This data may not be complete. We recommend contacting the local school district to confirm school assignments for this home.
Get a cash offer in 3 minutes
Find out how much your home could sell for in as little as 3 minutes with a no-obligation cash offer.
Estimated market value
$312,600
Get a cash offer in 3 minutes
Find out how much your home could sell for in as little as 3 minutes with a no-obligation cash offer.
Estimated market value
$312,600
- Texas
- Williamson County
- Hutto
- 78634
- 100 Dickinson Bayou Cv
Nearby cities
Nearby zip codes
Other Hutto Topics
