Skip main navigation
Sold for $330,000
  • $330,000

    100 Dimick Drive, Richmond Hill, GA 31324

    3beds
    1,395sqft
    Single Family Residence
    Built in 2003
    9,148 Square Feet Lot
    $328,600 Zestimate®
    $237/sqft
    $2,011 Estimated rent

    Home value

    $328,600

    $312,000 - $345,000

    $2,011/mo

    Zestimate® history
    Loading
    Loading...

    Owner options

    List your home for rent

    $2,011/mo

    Rent Zestimate®

    Find your next renter with Zillow Rental Manager. Plus, with online applications, you can quickly screen prospective tenants – for free.

    Learn more

    $2,011/mo

    Rent Zestimate®

    Refinance and save

    $2,123/mo

    Est. payment

    Refinancing to a lower rate could help reduce your monthly payments and save thousands over the life of the loan.

    See today's rates

    $2,123/mo

    Est. payment

    Explore your selling options

    Work with a Zillow partner agent

    Leverage their expertise and Zillow's premium Showcase listings to get your home seen by more buyers.

    Get started

    List with your own agent

    Get your home in front of millions of buyers by listing it on Zillow.

    Learn how to do it

    Sell it yourself

    Take full control of how buyers see your home on Zillow by listing For Sale by Owner (FSBO).

    List your home

    What's special

    Cozy wood-burning fireplaceSoaring ceilingsBrick-front beautySide-entry garageAiry open-concept floor planSplit floor planWelcoming family room
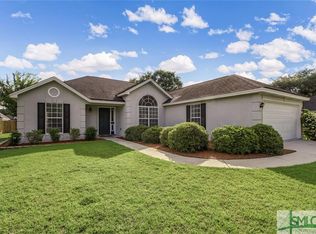
    Welcome home to this move-in-ready, brick-front beauty situated on a prime corner lot with a side-entry garage and undeniable curb appeal. Step inside to an airy, open-concept floor plan elevated by soaring ceilings and LVP flooring. Just off the foyer, the elegant formal dining room impresses with a sun-drenched Palladian window. The heart of the home opens into a welcoming family room centered around a cozy wood-burning fireplace, ideal for relaxing evenings. The kitchen is equipped with granite countertops, crisp new stainless steel appliances, and a pantry. Enjoy casual meals in the bright breakfast nook framed by bay windows overlooking the yard. Tucked away, the spacious Master Suite serves as a private retreat, complete with an elegant tray ceiling and French doors that lead directly out to the patio. The en-suite bath features dual vanities, a deep jetted garden tub, a separate walk-in shower, and a private water closet. This split floor plan offers 2 additional bedrooms and a full bath plus a 2 car garage to complete the Outdoor living is made easy in the fully privacy-fenced backyard, featuring an extended patio area ready for weekend barbecues, morning coffee, or entertaining guests. Convenient to Fort Stewart, Hunter Army Air Field, Gulfstream, GA Ports, Savannah, Pooler and surrounding areas. It's time to make your move!

    Zillow last checked:

    Listing updated:

    Listed by:

    Jeanie L. Williams 912-572-4468,

    NorthGroup Real Estate, Inc.

    Bought with:

    Elizabeth M. Recoulle, 402554

    Next Move Real Estate LLC

    John McPeters, 408249

    Next Move Real Estate LLC

    Source: Hive MLS,MLS#: SA363946MLS LogoOriginating MLS: Savannah Multi-List Corporation

    Facts & features

    Interior

    Bedrooms & bathrooms
    • Bedrooms: 3
    • Bathrooms: 2
    • Full bathrooms: 2
    Heating
    • Central, Electric, Heat Pump
    Cooling
    • Central Air, Electric, Heat Pump
    Appliances
    • Included: Dishwasher, Electric Water Heater, Microwave, Oven, Range, Refrigerator
    • Laundry: Laundry Room
    Features
    • Breakfast Area, Tray Ceiling(s), Ceiling Fan(s), Cathedral Ceiling(s), Double Vanity, Entrance Foyer, Garden Tub/Roman Tub, Jetted Tub, Main Level Primary, Primary Suite, Pantry, Pull Down Attic Stairs, Separate Shower, Programmable Thermostat
    • Doors: Storm Door(s)
    • Windows: Double Pane Windows
    • Attic: Pull Down Stairs
    • Number of fireplaces: 1
    • Fireplace features: Great Room, Wood Burning
    Interior area
    • Total interior livable area: 1,395 sqft

    Property

    Parking
    • Total spaces: 2
    • Parking features: Attached
    • Garage spaces: 2
    Accessibility
    • Accessibility features: Low Threshold Shower, No Stairs
    Features
    • Stories: 1
    • Patio & porch: Patio
    • Fencing: Wood,Privacy,Yard Fenced
    • Has view: Yes
    • View description: Panoramic
    Lot
    • Size: 9,148 Square Feet
    • Features: Back Yard, Corner Lot, City Lot, Level, Private
    Details
    • Parcel number: 0543249
    • Special conditions: Standard

    Construction

    Type & style
    • Home type: SingleFamily
    • Architectural style: Ranch,Traditional
    • Property subtype: Single Family Residence
    Materials
    • Brick
    • Foundation: Slab
    • Roof: Asphalt,Ridge Vents
    Condition
    • New construction: No
    • Year built: 2003

    Utilities & green energy

    • Sewer: Public Sewer
    • Water: Public
    • Utilities for property: Cable Available, Underground Utilities
    Green energy
    • Energy efficient items: Windows

    Community & HOA

    Community
    • Features: Street Lights, Sidewalks
    • Subdivision: Sterling Creek
    HOA
    • Has HOA: No
    Location
    • Region: Richmond Hill

    Financial & listing details

    • Price per square foot: $237/sqft
    • Tax assessed value: $276,100
    • Annual tax amount: $3,087
    • Date on market: 9/3/2026
    • Cumulative days on market: 68 days
    • Listing agreement: Exclusive Right To Sell
    • Listing terms: ARM,Cash,Conventional,FHA,USDA Loan,VA Loan
    • Inclusions: Ceiling Fans, Refrigerator
    • Ownership type: Homeowner/Owner
    • Road surface type: Asphalt, Paved

    Price history

    DateEventPrice
    11/10/2026Sold$330,000$237/sqft
    Source: Hive MLS #SA363946 Report a problem
    9/16/2026Contingent$330,000$237/sqft
    Source: Hive MLS #SA363946 Report a problem
    9/3/2026Listed for sale$330,000+40.4%$237/sqft
    Source: Hive MLS #SA363946 Report a problem
    10/14/2024Listing removed$2,200$2/sqft
    Source: Zillow Rentals Report a problem
    6/27/2024Listing removed--
    Source: Zillow Rentals Report a problem
    6/6/2024Listed for rent$2,200$2/sqft
    Source: Zillow Rentals Report a problem
    10/15/2021Sold$235,000+42.4%$168/sqft
    Source: Hive MLS #SA260418 Report a problem
    8/13/2015Sold$165,000-5.1%$118/sqft
    Source: Public Record Report a problem
    6/29/2015Pending sale$173,900$125/sqft
    Source: Parker Scott Properties #137248 Report a problem
    6/11/2015Listed for sale$173,900$125/sqft
    Source: Parker Scott Properties #137248 Report a problem

    Public tax history

    YearProperty taxesTax assessment
    2025$3,087 -1.5%$110,440 +1.1%
    2024$3,135 +10.2%$109,200 +14%
    2023$2,845 +1.5%$95,760 +4.3%
    2022$2,803 +23.7%$91,800 +26.7%
    2021$2,266 +4.1%$72,480 +6.5%
    2020$2,176 +1.2%$68,040 +2.2%
    2019$2,150 +25.1%$66,600 +6.4%
    2018$1,719 -6.9%$62,600 -12.5%
    2017$1,847 -5.5%$71,520 +1.3%
    2016$1,954 $70,600 +1.4%
    2015$1,954 -0.5%$69,600 -0.8%
    2014$1,964 $70,160
    2013-- --
    2012-- --
    2011-- --
    2010-- --
    2009-- $60,880
    2008-- $60,880
    2007-- $60,880
    2006-- $60,880 +13.8%
    2005-- $53,520
    2004-- $53,520 +404.9%
    2003-- $10,600
    Find assessor info on the county website

    Neighborhood: 31324

    Nearby schools

    GreatSchools rating
    Sell for more on Zillow
    Get a Zillow Showcase℠ listing at no additional cost and you could sell for .
    $328,600
    2% more
    +$6,572
    With Zillow Showcase(estimated)

    $335,172

    Sell for more on Zillow
    Get a Zillow Showcase℠ listing at no additional cost and you could sell for .
    $328,600
    2% more
    +$6,572
    With Zillow Showcase(estimated)

    $335,172