Welcome to this bright, inviting top-floor 2-bedroom, 2-bath corner unit, perfectly positioned in the heart of downtown Mount Kisco. Inside, the spacious and open layout of the living and dining areas offers an effortless flow for everyday living, hosting, and entertaining. Generously sized rooms and abundant natural light from multiple exposures make the entire home feel warm, airy, and beautifully inviting. This lovely home features wood floors, a newly updated private master bath and a generous workspace for the cook . A standout feature in co-op living, just step outside onto your private balcony, where peaceful treetop views create the perfect backdrop for morning coffee, evening sunset unwinding, or simply enjoying the changing seasons from above.
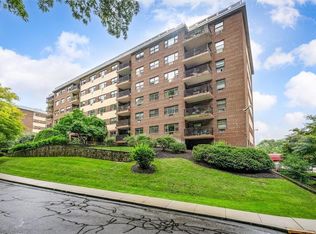
Residents of Diplomat Towers enjoy a full suite of amenities, including a laundry room on the same floor, an indoor pool and exercise room with sauna in Building 100, and a gym/basketball court in Building 200 and a beautifully updated lobby to greet your guests. Outdoor amenities include a pool, a children’s pool, a patio area with tables to dine outside, a playground, a community garden, and a large visitor parking lot.
Perfectly positioned for convenience, this residence is just a short walk to town, shopping, an abundance of restaurants, and the Metro North train. Commuters will also appreciate the quick access to the Saw Mill Parkway, I-684, and the Taconic—making travel effortless in every direction.
A wonderful blend of comfort, convenience, and community—this is easy living at its best. Bring your vision and personal touches and get ready to make this home your own.
Sold for $270,000
$270,000
100 Diplomat Drive #8C, Mount Kisco, NY 10549
2beds
1,200sqft
Stock Cooperative, Residential
Built in 1972
-- sqft lot
$270,400 Zestimate®
$225/sqft
$3,596 Estimated rent
Home value
$270,400
$257,000 - $284,000
$3,596/mo
Zestimate® history
Owner options
List your home for rent
$3,596/mo
Rent Zestimate®
Find your next renter with Zillow Rental Manager. Plus, with online applications, you can quickly screen prospective tenants – for free.
$3,596/mo
Rent Zestimate®
Refinance and save
$1,457/mo
Est. payment
Refinancing to a lower rate could help reduce your monthly payments and save thousands over the life of the loan.
$1,457/mo
Est. payment
Explore your selling options
Work with a Zillow partner agent
Leverage their expertise and Zillow's premium Showcase listings to get your home seen by more buyers.
Get startedList with your own agent
Get your home in front of millions of buyers by listing it on Zillow.
Learn how to do itSell it yourself
Take full control of how buyers see your home on Zillow by listing For Sale by Owner (FSBO).
List your homeWhat's special
Private balconyGenerously sized roomsWood floorsPeaceful treetop viewsCommunity garden
Zillow last checked:
Listing updated:
Listed by:
Margot Friedlander 914-275-3312,
Coldwell Banker Realty 914-245-3400
Bought with:
Angeliki Gousetis, 10401376676
Find Real Estate LLC
Source: OneKey® MLS as distributed by MLS GRID,MLS#: 966159
Facts & features
Interior
Bedrooms & bathrooms
- Bedrooms: 2
- Bathrooms: 2
- Full bathrooms: 2
Primary bedroom
- Description: Sunny and Spacious with 2 closets including Walk In Closet and En-Suite Updated Full Bath
- Level: Other
Bedroom 2
- Description: 2nd Bedroom Currently Used As Office
- Level: Other
Primary bathroom
- Description: Updated En-Suite Bath By Bathfitter And New Vanity and Medicine Cabinet
Bathroom 2
- Description: Full Hall Bath
- Level: Other
Dining room
- Description: Formal Dining Area With Tree Top View
- Level: Other
Kitchen
- Description: Walk Thru With Plenty Of Counter Space
- Level: Other
Living room
- Description: Entry Foyer Into Living Room With Door To Balcony
- Level: Other
Heating
- Baseboard, Natural Gas
Cooling
- Wall/Window Unit(s)
Appliances
- Included: Gas Oven, Refrigerator
- Laundry: Common Area, Laundry Room
Features
- Elevator, Formal Dining, Primary Bathroom, Sauna, Walk Through Kitchen, Walk-In Closet(s)
- Flooring: Wood
- Common walls with other units/homes: End Unit,No One Above
Interior area
- Total structure area: 1,200
- Total interior livable area: 1,200 sqft
Property
Parking
- Total spaces: 1
- Parking features: Assigned
Accessibility
- Accessibility features: Accessible Approach with Ramp, Accessible Elevator Installed
Features
- Levels: One
- Patio & porch: Terrace
- Exterior features: Balcony, Garden, Lighting, Other, Playground
- Pool features: Indoor, Outdoor Pool
- Has view: Yes
- View description: Panoramic, Trees/Woods
Details
- Special conditions: None
Construction
Type & style
- Home type: Cooperative
- Architectural style: Other
- Property subtype: Stock Cooperative, Residential
- Attached to another structure: Yes
Materials
- Brick
Condition
- Actual
- Year built: 1972
Utilities & green energy
- Sewer: Public Sewer
- Water: Public
- Utilities for property: Cable Available
Community & HOA
Community
- Features: Fitness Center, Other, Playground, Pool
- Subdivision: Diplomat Towers
HOA
- Has HOA: No
- Amenities included: Elevator(s), Fitness Center, Maintenance Grounds, Parking, Playground, Pool, Sauna, Snow Removal, Trash
- Services included: Common Area Maintenance, Maintenance Structure, Maintenance Grounds, Heat, Hot Water, Other, Pool Service, Sewer, Snow Removal, Trash, Water
- HOA name: North East Prefered Management
- HOA phone: 914-218-8777
Location
- Region: Mount Kisco
Financial & listing details
- Price per square foot: $225/sqft
- Date on market: 3/7/2026
- Cumulative days on market: 39 days
- Listing agreement: Exclusive Right To Sell
- Inclusions: Air Conditioner, Oven, Refrigerator
Price history
| Date | Event | Price |
|---|---|---|
| 7/23/2026 | Sold | $270,000+0%$225/sqft |
Source:  OneKey® MLS as distributed by MLS GRID #966159 Report a problem OneKey® MLS as distributed by MLS GRID #966159 Report a problem | ||
| 4/23/2026 | Pending sale | $269,999$225/sqft |
Source: OneKey® MLS as distributed by MLS GRID #966159 Report a problem | ||
| 4/21/2026 | Listed for sale | $269,999$225/sqft |
Source: OneKey® MLS as distributed by MLS GRID #966159 Report a problem | ||
| 4/13/2026 | Listing removed | $269,999$225/sqft |
Source: OneKey® MLS as distributed by MLS GRID #966159 Report a problem | ||
| 3/7/2026 | Listed for sale | $269,999+42.1%$225/sqft |
Source: OneKey® MLS as distributed by MLS GRID #966159 Report a problem | ||
| 1/6/2016 | Sold | $190,000$158/sqft |
Source: OneKey® MLS as distributed by MLS GRID #H4543056 Report a problem | ||
| 9/30/2015 | Listed for sale | $190,000-5%$158/sqft |
Source: William Raveis Real Estate #4543056 Report a problem | ||
| 9/30/2015 | Listing removed | $1,900$2/sqft |
Source: William Raveis Real Estate #4539924 Report a problem | ||
| 9/16/2015 | Listed for rent | $1,900$2/sqft |
Source: William Raveis Real Estate #4539924 Report a problem | ||
| 10/26/2013 | Listing removed | $1,900$2/sqft |
Source: William Raveis Real Estate #3318094 Report a problem | ||
| 6/8/2013 | Listed for rent | $1,900+11.8%$2/sqft |
Source: William Raveis Real Estate #3318094 Report a problem | ||
| 12/23/2011 | Listing removed | $1,700$1/sqft |
Source: Coldwell Banker Residential Brokerage - Bedford, New York Office #3132588 Report a problem | ||
| 12/17/2011 | Listing removed | $200,000$167/sqft |
Source: Coldwell Banker Residential Brokerage - Bedford, New York Office #3126625 Report a problem | ||
| 12/17/2011 | Listed for rent | $1,700$1/sqft |
Source: Coldwell Banker Residential Brokerage - Bedford, New York Office #3132588 Report a problem | ||
| 10/28/2011 | Price change | $200,000-2.4%$167/sqft |
Source: Coldwell Banker Residential Brokerage - Bedford, New York Office #3126625 Report a problem | ||
| 9/13/2011 | Price change | $205,000-4.7%$171/sqft |
Source: Coldwell Banker Residential Brokerage - Bedford, New York Office #3126625 Report a problem | ||
| 8/26/2011 | Listed for sale | $215,000$179/sqft |
Source: Coldwell Banker Residential Brokerage - Bedford, New York Office #3126625 Report a problem | ||
Public tax history
Tax history is unavailable.
Neighborhood: 10549
Nearby homes
- $210,0002 bd1 ba1k sqft100 Diplomat Dr APT 3P, Mount Kisco, NY 10549Sold
- $235,0002 bd2 ba1.2k sqft100 Diplomat Dr APT 8G, Mount Kisco, NY 10549Sold
- $225,0001 bd1 ba800 sqft100 Diplomat Dr APT 7J, Mount Kisco, NY 10549For Sale

- $285,0002 bd2 ba1.2k sqft100 Diplomat Dr APT 2B, Mount Kisco, NY 10549Pending
- $270,0002 bd2 ba1.2k sqft100 Diplomat Dr APT 3M, Mount Kisco, NY 10549Sold
- $124,0001 bd1 ba750 sqft100 Diplomat Dr APT 5A, Mount Kisco, NY 10549Sold
- $160,0001 bd1 ba800 sqft100 Diplomat Dr APT 7A, Mount Kisco, NY 10549Sold
- $---- bd-- ba-- sqft100 Diplomat Dr APT 5D, Mount Kisco, NY 10549Off Market
- $---- bd-- ba-- sqft100 Diplomat Dr APT 8D, Mount Kisco, NY 10549Off Market
Nearby schools
GreatSchools rating
- 6/10Mount Kisco Elementary SchoolGrades: PK-5Distance: 0.3 mi
- 7/10Fox Lane Middle SchoolGrades: 6-8Distance: 3.2 mi
- 7/10Fox Lane High SchoolGrades: 9-12Distance: 3 mi
Schools provided by the listing agent
- Elementary: Mt Kisco Elementary School
- Middle: Fox Lane Middle School
- High: Fox Lane High School
Source: OneKey® MLS as distributed by MLS GRID. This data may not be complete. We recommend contacting the local school district to confirm school assignments for this home.
- New York
- Westchester County
- Mount Kisco
- 10549
- 100 Diplomat Drive Unit 8C
Nearby cities
Nearby zip codes
Other Mount Kisco Topics
