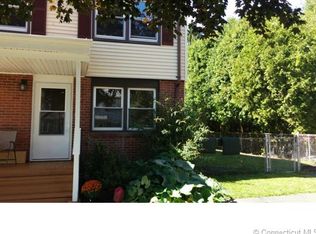
A magnificent townhome that truly lives like a single-family home. Built in 2021, current owners are the first owners! This beautifully maintained residence offers a calm, modern aesthetic with everything essentially new. Featuring 3 spacious bedrooms and 2.5 baths, the home is designed for both comfort and functionality. Thoughtful smart home upgrades include a Yale front door lock, Nest thermostat, and two Ring doorbells (front and back door) for modern comfort, security, and convenience. Equipped with five smoke detectors for added peace of mind. Sun-filled interiors highlight gleaming hardwood floors, fresh paint, and convenient closet systems throughout. The open-concept main level centers around a stylish kitchen with a generous island-perfect for gathering-along with ample pantry storage and seamless flow for everyday living. Enjoy the convenience of direct access from the attached garage. Equipped with a NEMA EV outlet for convenient at-home charging. Energy-efficient electric systems paired with solar provide meaningful monthly savings, with an easy transfer process for the new owner. A power washed exterior just recently, step outside to a private deck and grassy backyard, with potential to add fencing for additional separation. The finished lower level offers flexible living space with its own walkout-ideal for guests, a home office, gym, or recreation. This is a rare opportunity to enjoy low-maintenance living with the feel and privacy of your own home.
Sold for $399,900
$399,900
100 Dirienzo Heights #100, Derby, CT 06418
3beds
1,476sqft
Condominium, Townhouse, Half Duplex
Built in 2021
-- sqft lot
$400,200 Zestimate®
$271/sqft
$3,009 Estimated rent
Home value
$400,200
$364,000 - $440,000
$3,009/mo
Zestimate® history
Owner options
List your home for rent
$3,009/mo
Rent Zestimate®
Find your next renter with Zillow Rental Manager. Plus, with online applications, you can quickly screen prospective tenants – for free.
$3,009/mo
Rent Zestimate®
Refinance and save
$3,080/mo
Est. payment
Refinancing to a lower rate could help reduce your monthly payments and save thousands over the life of the loan.
$3,080/mo
Est. payment
Explore your selling options
Work with a Zillow partner agent
Leverage their expertise and Zillow's premium Showcase listings to get your home seen by more buyers.
Get startedList with your own agent
Get your home in front of millions of buyers by listing it on Zillow.
Learn how to do itSell it yourself
Take full control of how buyers see your home on Zillow by listing For Sale by Owner (FSBO).
List your homeWhat's special
Zillow last checked:
Listing updated:
Listed by:
Elizabeth Altobelli (914)396-6338,
William Raveis Real Estate 203-255-6841
Bought with:
Latasha Eaddy, REB.0789672
Eaddy Associates
Source: Smart MLS,MLS#: 24172195
Facts & features
Interior
Bedrooms & bathrooms
- Bedrooms: 3
- Bathrooms: 3
- Full bathrooms: 2
- 1/2 bathrooms: 1
Primary bedroom
- Features: Bedroom Suite, Full Bath, Stall Shower, Walk-In Closet(s), Hardwood Floor
- Level: Upper
Bedroom
- Features: Hardwood Floor
- Level: Upper
Bedroom
- Features: Walk-In Closet(s), Hardwood Floor
- Level: Upper
Bathroom
- Features: Quartz Counters
- Level: Main
Dining room
- Features: Combination Liv/Din Rm, Sliders, Hardwood Floor
- Level: Main
Kitchen
- Features: Granite Counters, Kitchen Island, Pantry, Hardwood Floor
- Level: Main
Living room
- Features: Balcony/Deck, Combination Liv/Din Rm, Hardwood Floor
- Level: Main
Rec play room
- Features: Concrete Floor
- Level: Lower
Heating
- Forced Air, Propane
Cooling
- Ceiling Fan(s), Central Air
Appliances
- Included: Gas Cooktop, Refrigerator, Freezer, Dishwasher, Washer, Dryer, Water Heater, Tankless Water Heater
Features
- Wired for Data
- Basement: Full
- Attic: Access Via Hatch
- Has fireplace: No
- Common walls with other units/homes: End Unit
Interior area
- Total structure area: 1,476
- Total interior livable area: 1,476 sqft
- Finished area above ground: 1,476
Property
Parking
- Total spaces: 1
- Parking features: Attached, Garage Door Opener
- Attached garage spaces: 1
Features
- Stories: 3
- Patio & porch: Deck
Lot
- Features: Level
Details
- Parcel number: 2772112
- Zoning: R-5
Construction
Type & style
- Home type: Condo
- Architectural style: Townhouse
- Property subtype: Condominium, Townhouse, Half Duplex
- Attached to another structure: Yes
Materials
- Vinyl Siding
Condition
- New construction: No
- Year built: 2021
Utilities & green energy
- Sewer: Public Sewer
- Water: Public
Green energy
- Energy efficient items: Thermostat
- Energy generation: Solar
Community & HOA
Community
- Features: Near Public Transport, Golf, Health Club, Library, Medical Facilities, Park, Playground, Putting Green
HOA
- Has HOA: Yes
- Services included: Maintenance Grounds, Snow Removal, Insurance
- HOA fee: $175 monthly
Location
- Region: Derby
Financial & listing details
- Price per square foot: $271/sqft
- Tax assessed value: $243,880
- Annual tax amount: $9,700
- Date on market: 5/6/2026
Price history
| Date | Event | Price |
|---|---|---|
| 6/16/2026 | Sold | $399,900$271/sqft |
Source:  Smart MLS #24172195 Report a problem Smart MLS #24172195 Report a problem | ||
| 5/18/2026 | Pending sale | $399,900$271/sqft |
Source: Smart MLS #24172195 Report a problem | ||
| 5/6/2026 | Listed for sale | $399,900-11.1%$271/sqft |
Source: Smart MLS #24172195 Report a problem | ||
| 10/6/2025 | Listing removed | $450,000$305/sqft |
Source: Smart MLS #24119047 Report a problem | ||
| 9/17/2025 | Price change | $450,000-5.3%$305/sqft |
Source: Smart MLS #24119047 Report a problem | ||
| 9/3/2025 | Price change | $475,000-5%$322/sqft |
Source: Smart MLS #24119047 Report a problem | ||
| 8/19/2025 | Listed for sale | $500,000$339/sqft |
Source: Smart MLS #24119047 Report a problem | ||
Public tax history
Tax history is unavailable.
Neighborhood: 06418
Nearby homes
- $461,7005 bd2 ba2.1k sqft118-120 Dirienzo Hts, Derby, CT 06418Off Market
- $609,1007 bd4 ba3.8k sqft122-124 Dirienzo Hts, Derby, CT 06418Off Market
- $368,0003 bd1 ba1.2k sqft119 Dirienzo Hts, Derby, CT 06418Off Market
- $458,6004 bd2 ba2k sqft114-116 Dirienzo Hts, Derby, CT 06418Off Market
- $410,0004 bd2 ba1.8k sqft126-128 Dirienzo Hts, Derby, CT 06418Off Market
- $553,5005 bd3 ba2.7k sqft117-119 Dirienzo Hts, Derby, CT 06418Off Market
- $457,1005 bd2 ba2.1k sqft121-123 Dirienzo Hts, Derby, CT 06418Off Market
- $480,0006 bd3 ba2.4k sqft110-112 Dirienzo Hts, Derby, CT 06418Pending
Nearby schools
GreatSchools rating
- 3/10Bradley SchoolGrades: K-5Distance: 0.2 mi
- 4/10Derby Middle SchoolGrades: 6-8Distance: 2.2 mi
- 1/10Derby High SchoolGrades: 9-12Distance: 2.1 mi
Schools provided by the listing agent
- Elementary: Bradley
- Middle: Derby Middle
- High: Derby
Source: Smart MLS. This data may not be complete. We recommend contacting the local school district to confirm school assignments for this home.


Get pre-qualified for a loan
At Zillow Home Loans, we can pre-qualify you in as little as 5 minutes with no impact to your credit score.An equal housing lender. NMLS #10287.
Sell for more on Zillow
Get a Zillow Showcase℠ listing at no additional cost and you could sell for .
$400,200
2% more
+$8,004
With Zillow Showcase(estimated)
$408,204
- Connecticut
- New Haven County
- Derby
- 06418
- 100 Dirienzo Heights Unit 100
Nearby cities
Nearby zip codes
Other Derby Topics
