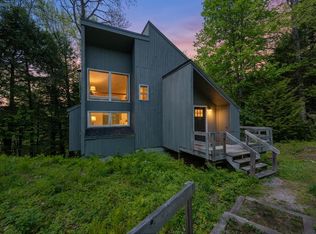
On a hill high above the Mad River, this pristine property is an escape into tranquility surrounded by trees and enveloped in the sounds of nature. Lovingly cared for and thoughtfully updated, the home offers possibilities for both the full time owner or vacationer with a flexible floor plan. The first floor has an impressive cathedral foyer along with the open concept kitchen, dining and living room overlooking the river with mountain views. There are three bedrooms on the second floor with an office and a 3/4 bathroom. A full bathroom can be found on the lower level with a bonus room containing a woodstove and walk in closet. It is being sold fully furnished including the outdoor hot tub. The exterior of the property is well landscaped with a patio and firepit area. The driveway is paved and there is a huge 24X24 detached garage with high ceilings and storage space above. Part of the Waterville Estates, it is a great neighborhood and the community center is a must see offering some awesome amenities including: indoor and outdoor pools/jacuzzis, a sauna, fitness gym, tennis, pickleball, volleyball and basketball courts, outdoor BBQ area, and access to Mountain View Pond. Just 4 minutes to ski at Campton Mountain, 6 minutes to Interstate 93, 8 minutes to the Owl's Nest Golf Resort, 14 minutes to shopping, 17 minutes to Speare Memorial Hospital and close to a number of local restaurants. Open house for Sunday 7/7 is cancelled.
Closed
Zillow last checked:
Listing updated:
Bought with:
Terri Qualters
Roper Real Estate
Source: PrimeMLS,MLS#: 5001632
Price history
| Date | Event | Price |
|---|---|---|
| 8/9/2024 | Sold | $615,000+0%$419/sqft |
Source:  PrimeMLS #5001632 Report a problem PrimeMLS #5001632 Report a problem | ||
| 7/6/2024 | Pending sale | $614,999$419/sqft |
Source:  Berkshire Hathaway HomeServices Verani Realty #5001632 Report a problem Berkshire Hathaway HomeServices Verani Realty #5001632 Report a problem | ||
| 7/6/2024 | Contingent | $614,999$419/sqft |
Source: PrimeMLS #5001632 Report a problem | ||
| 6/20/2024 | Listed for sale | $614,999+119.7%$419/sqft |
Source: PrimeMLS #5001632 Report a problem | ||
| 2/15/2019 | Sold | $279,900$191/sqft |
Source: PrimeMLS #4730541 Report a problem | ||
| 12/15/2018 | Listed for sale | $279,900+8.1%$191/sqft |
Source: Bean Group / Meredith #4730541 Report a problem | ||
| 12/2/2016 | Sold | $259,000$176/sqft |
Source: PrimeMLS #4602471 Report a problem | ||
| 10/7/2016 | Listed for sale | $259,000$176/sqft |
Source: Roper Real Estate #4602471 Report a problem | ||
Sell for more on Zillow
Get a Zillow Showcase℠ listing at no additional cost and you could sell for .
$640,900
2% more
+$12,818
With Zillow Showcase(estimated)
$653,718
