Skip main navigation
Sold for $292,000
  • $292,000

    100 Dogwood Drive, Moyock, NC 27958

    3beds
    1,128sqft
    Single Family Residence
    Built in 2022
    0.33 Acres Lot
    $311,700 Zestimate®
    $259/sqft
    $1,943 Estimated rent

    Home value

    $311,700

    $296,000 - $327,000

    $1,943/mo

    Zestimate® history
    Loading
    Loading...

    Owner options

    List your home for rent

    $1,943/mo

    Rent Zestimate®

    Find your next renter with Zillow Rental Manager. Plus, with online applications, you can quickly screen prospective tenants – for free.

    Learn more

    $1,943/mo

    Rent Zestimate®

    Refinance and save

    $1,710/mo

    Est. payment

    Refinancing to a lower rate could help reduce your monthly payments and save thousands over the life of the loan.

    See today's rates

    $1,710/mo

    Est. payment

    Explore your selling options

    Work with a Zillow partner agent

    Leverage their expertise and Zillow's premium Showcase listings to get your home seen by more buyers.

    Get started

    List with your own agent

    Get your home in front of millions of buyers by listing it on Zillow.

    Learn how to do it

    Sell it yourself

    Take full control of how buyers see your home on Zillow by listing For Sale by Owner (FSBO).

    List your home

    What's special

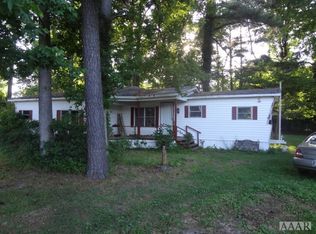
    This beautifully designed ranch-style home is ideal for first-time homeowners, those looking to downsize, or anyone seeking a quality investment property. With maintenance-free vinyl siding and wrap, a covered front entrance, and a large fenced backyard, you'll enjoy easy living and privacy. Situated on a cul-de-sac in Wedgewood Lakes, the home features a long, double-wide concrete driveway, fenced backyard with patio and a new, high-quality shed. Inside, the open living, dining, and kitchen areas flow seamlessly, highlighted by Shaker-style cabinetry with soft-close drawers, gleaming quartz countertops and stainless steel appliances (including a smooth-top cooktop). The sliding glass door provides easy access to the backyard, perfect for outdoor grilling. A sizable laundry room with plenty of storage space and a door to close, adds complete convenience! The primary en-suite is thoughtfully positioned on one side of the home and provides a large walk-in closet and lighted ceiling fan. Large enough for a king sized bed! On the opposite side of the home, there are two additional bedrooms, each with their own walk-in closets and lighted ceiling fans. Modern fixtures, farmhouse-style doors, luxury vinyl plank flooring and plantation blinds add a touch of elegance throughout, making this home a true gem.

    Zillow last checked:

    Listing updated:

    Listed by:

    Lynette A Lewis 757-615-0885,

    Shaffer Real Estate, Inc.,

    Karen Smith 757-707-5665,

    Shaffer Real Estate, Inc.

    Bought with:

    Patsy Bush, 310672

    A Better Way Realty, Inc.

    Source: Hive MLS,MLS#: 100461052MLS LogoOriginating MLS: Albemarle Area Association of REALTORS

    Facts & features

    Interior

    Bedrooms & bathrooms
    • Bedrooms: 3
    • Bathrooms: 2
    • Full bathrooms: 2
    Rooms
    • Room types: Living Room, Dining Room, Kitchen, Laundry, Master Bedroom, Bedroom 2, Bedroom 3, Bathroom 1
    Primary bedroom
    • Description: Peaceful & Thoughtfully Located
    • Level: First
    Bedroom 2
    • Description: Large w/walk-in closet & lighted ceiling fan
    • Level: First
    Bedroom 2
    • Description: Beautifully Appointed
    • Level: First
    Bedroom 3
    • Description: Large w/walk-in closet & lighted ceiling fan
    • Level: First
    Bathroom 1
    • Description: Primary En-Suite * Simply Beautiful
    • Level: First
    Dining room
    • Description: Large area, open to Kitchen & Living. Exquisite Lighting
    • Level: First
    Kitchen
    • Description: Quartz*SS Appliances*Soft Close Shaker Cabinets*Breakfast Bar and more
    • Level: First
    Laundry
    • Description: Separate & Spacious w/Cabinetry & Window
    Living room
    • Description: Foyer closet, Open Flow Living
    • Level: First
    Heating
    • Heat Pump, Electric
    Cooling
    • Central Air
    Appliances
    • Included: Electric Oven, Built-In Microwave, Washer, Self Cleaning Oven, Refrigerator, Dryer, Dishwasher
    • Laundry: Laundry Closet
    Features
    • Master Downstairs, Walk-in Closet(s), High Ceilings, Ceiling Fan(s), Blinds/Shades, Walk-In Closet(s)
    • Flooring: Carpet, LVT/LVP
    • Basement: None
    • Attic: Pull Down Stairs
    • Has fireplace: No
    • Fireplace features: None
    Interior area
    • Total structure area: 1,128
    • Total interior livable area: 1,128 sqft

    Property

    Parking
    • Parking features: Concrete
    Accessibility
    • Accessibility features: Accessible Hallway(s)
    Features
    • Levels: One
    • Stories: 1
    • Patio & porch: Porch
    • Fencing: Back Yard,Chain Link,Other
    Lot
    • Size: 0.33 Acres
    • Dimensions: 81 x 162 x 151 x 106
    • Features: Cul-De-Sac
    Details
    • Additional structures: Shed(s)
    • Parcel number: 040b00c00190002
    • Zoning: Sfm: Single-Family Reside
    • Special conditions: Standard

    Construction

    Type & style
    • Home type: SingleFamily
    • Property subtype: Single Family Residence
    Materials
    • Vinyl Siding
    • Foundation: Slab
    • Roof: Architectural Shingle
    Condition
    • New construction: No
    • Year built: 2022

    Utilities & green energy

    • Sewer: Septic Tank
    • Water: Public
    • Utilities for property: Water Available

    Community & HOA

    Community
    • Security: Smoke Detector(s)
    • Subdivision: Wedgewood Lakes
    HOA
    • Has HOA: Yes
    • Amenities included: Basketball Court, Playground
    • HOA fee: $1 monthly
    • HOA name: WEDGEWOOD LAKES
    • HOA phone: 252-232-3144
    Location
    • Region: Moyock

    Financial & listing details

    • Price per square foot: $259/sqft
    • Tax assessed value: $187,100
    • Annual tax amount: $1,302
    • Date on market: 9/10/2025
    • Cumulative days on market: 37 days
    • Listing agreement: Exclusive Right To Sell
    • Listing terms: Cash,Conventional,FHA,USDA Loan,VA Loan
    • Road surface type: Paved

    Price history

    DateEventPrice
    10/30/2024Sold$292,000$259/sqft
    Source: Hive MLS #100461052 Report a problem
    10/12/2024Pending sale$292,000$259/sqft
    Source: Hive MLS #100461052 Report a problem
    9/20/2024Contingent$292,000$259/sqft
    Source: Hive MLS #100461052 Report a problem
    9/5/2024Price change$292,000-2.3%$259/sqft
    Source: Hive MLS #100461052 Report a problem
    8/15/2024Listed for sale$299,000+15%$265/sqft
    Source: Hive MLS #100461052 Report a problem
    12/30/2022Sold$260,000$230/sqft
    Source: Hive MLS #100357842 Report a problem
    11/18/2022Pending sale$260,000$230/sqft
    Source: Hive MLS #100357842 Report a problem
    11/11/2022Listed for sale$260,000+642.9%$230/sqft
    Source: Hive MLS #100357842 Report a problem
    7/1/2022Sold$35,000$31/sqft
    Source: Public Record Report a problem

    Public tax history

    YearProperty taxesTax assessment
    2025$1,425 +0.1%$187,100
    2024$1,424 +9.4%$187,100
    2023$1,302 +250%$187,100 +577.9%
    2022$372 +2.2%$27,600
    2021$364 +30.2%$27,600 +7.8%
    2020$280 -0.2%$25,600
    2019$280 +0.2%$25,600
    2018$280 +14.3%$25,600
    2017$245 $25,600
    2016$245 -0.5%$25,600
    2015$246 $25,600
    Find assessor info on the county website

    Neighborhood: 27958

    Nearby schools

    GreatSchools rating
    Schools provided by the listing agent
    • Elementary: Moyock Elementary
    • Middle: Currituck County Middle
    • High: Currituck County High

    Source: Hive MLS. This data may not be complete. We recommend contacting the local school district to confirm school assignments for this home.

    Get pre-qualified for a loan
    At Zillow Home Loans, we can pre-qualify you in as little as 5 minutes with no impact to your credit score.

    An equal housing lender. NMLS #10287.

    Sell for more on Zillow
    Get a Zillow Showcase℠ listing at no additional cost and you could sell for .
    $311,700
    2% more
    +$6,234
    With Zillow Showcase(estimated)
    $317,934