Step into 100 Dogwood Trail Dr Foyer, as you enter the home the living room Greets you with an impressive vaulted ceiling and the fireplace taking center stage. On the right side of the home features a beautiful kitchen with granite counters and all appliances included!!! Off the kitchen there is the sunlit dining room and a lovely family room with French doors to backyard! Home also boasts 3 good-sized bedrooms and 2 Baths, Laundry room and 2 car garage! Spring is here so come view this beauty!
Closed
$268,500
100 Dogwood Trail Dr, Stockbridge, GA 30281
3beds
1,980sqft
Single Family Residence
Built in 1988
-- sqft lot
$257,300 Zestimate®
$136/sqft
$1,973 Estimated rent
Home value
$257,300
$232,000 - $288,000
$1,973/mo
Zestimate® history
Owner options
List your home for rent
$1,973/mo
Rent Zestimate®
Find your next renter with Zillow Rental Manager. Plus, with online applications, you can quickly screen prospective tenants – for free.
$1,973/mo
Rent Zestimate®
Refinance and save
$1,678/mo
Est. payment
Refinancing to a lower rate could help reduce your monthly payments and save thousands over the life of the loan.
$1,678/mo
Est. payment
Explore your selling options
Work with a Zillow partner agent
Leverage their expertise and Zillow's premium Showcase listings to get your home seen by more buyers.
Get startedList with your own agent
Get your home in front of millions of buyers by listing it on Zillow.
Learn how to do itSell it yourself
Take full control of how buyers see your home on Zillow by listing For Sale by Owner (FSBO).
List your homeWhat's special
Lovely family roomSunlit dining roomImpressive vaulted ceilingLaundry room
Zillow last checked:
Listing updated:
Listed by:
Veronica M Lopez 678-588-4021,
RE/MAX SOUTHERN
Bought with:
Kiet Ho, 424927
HomeSmart
Source: GAMLS,MLS#: 10411151
Facts & features
Interior
Bedrooms & bathrooms
- Bedrooms: 3
- Bathrooms: 2
- Full bathrooms: 2
- Main level bathrooms: 2
- Main level bedrooms: 3
Rooms
- Room types: Keeping Room, Laundry
Dining room
- Features: Separate Room
Kitchen
- Features: Solid Surface Counters
Heating
- Central, Electric
Cooling
- Ceiling Fan(s), Central Air
Appliances
- Included: Dishwasher, Electric Water Heater, Microwave, Oven/Range (Combo), Refrigerator
- Laundry: Other
Features
- Double Vanity, Master On Main Level, Separate Shower, Soaking Tub, Vaulted Ceiling(s)
- Flooring: Carpet, Vinyl
- Basement: Crawl Space
- Number of fireplaces: 1
- Fireplace features: Factory Built, Living Room
Interior area
- Total structure area: 1,980
- Total interior livable area: 1,980 sqft
- Finished area above ground: 1,980
- Finished area below ground: 0
Property
Parking
- Total spaces: 2
- Parking features: Attached, Garage, Kitchen Level, Parking Pad
- Has attached garage: Yes
- Has uncovered spaces: Yes
Features
- Levels: One
- Stories: 1
- Patio & porch: Patio
Lot
- Features: Level
Details
- Parcel number: 034B01049000
Construction
Type & style
- Home type: SingleFamily
- Architectural style: Ranch
- Property subtype: Single Family Residence
Materials
- Stone, Vinyl Siding
- Foundation: Block
- Roof: Composition
Condition
- Resale
- New construction: No
- Year built: 1988
Utilities & green energy
- Sewer: Septic Tank
- Water: Public
- Utilities for property: Cable Available, High Speed Internet
Community & HOA
Community
- Features: None
- Subdivision: Dogwood
HOA
- Has HOA: No
- Services included: None
Location
- Region: Stockbridge
Financial & listing details
- Price per square foot: $136/sqft
- Tax assessed value: $267,000
- Annual tax amount: $4,139
- Date on market: 11/8/2024
- Cumulative days on market: 178 days
- Listing agreement: Exclusive Right To Sell
Price history
| Date | Event | Price |
|---|---|---|
| 6/9/2025 | Sold | $268,500-4.1%$136/sqft |
Source:  GAMLS #10411151 Report a problem GAMLS #10411151 Report a problem | ||
| 5/5/2025 | Pending sale | $279,900$141/sqft |
Source: GAMLS #10411151 Report a problem | ||
| 4/7/2025 | Price change | $279,900-3.4%$141/sqft |
Source: GAMLS #10411151 Report a problem | ||
| 3/11/2025 | Price change | $289,900-3.3%$146/sqft |
Source: GAMLS #10411151 Report a problem | ||
| 1/27/2025 | Price change | $299,900-2.5%$151/sqft |
Source: GAMLS #10411151 Report a problem | ||
| 1/1/2025 | Price change | $307,500-2.3%$155/sqft |
Source: GAMLS #10411151 Report a problem | ||
| 12/5/2024 | Price change | $314,900-3.1%$159/sqft |
Source: GAMLS #10411151 Report a problem | ||
| 11/11/2024 | Listed for sale | $324,900+182.5%$164/sqft |
Source: GAMLS #10411151 Report a problem | ||
| 7/8/2017 | Listing removed | $1,300$1/sqft |
Source: WRI Property Management Report a problem | ||
| 6/30/2017 | Listed for rent | $1,300$1/sqft |
Source: WRI Property Management Report a problem | ||
| 2/15/2017 | Listing removed | $115,000$58/sqft |
Source: DREAM LEGEND HOMES #8125748 Report a problem | ||
| 2/8/2017 | Listed for sale | $115,000$58/sqft |
Source: DREAM LEGEND HOMES #8125748 Report a problem | ||
| 2/6/2017 | Pending sale | $115,000$58/sqft |
Source: DREAM LEGEND HOMES #8125748 Report a problem | ||
| 11/30/2016 | Price change | $115,000-3.4%$58/sqft |
Source: DREAM LEGEND HOMES #8027396 Report a problem | ||
| 10/27/2016 | Price change | $119,000-5.6%$60/sqft |
Source: DREAM LEGEND HOMES #8027396 Report a problem | ||
| 8/23/2016 | Price change | $126,000-5.3%$64/sqft |
Source: DREAM LEGEND HOMES #8027396 Report a problem | ||
| 6/29/2016 | Listed for sale | $133,000+11.2%$67/sqft |
Source: DREAM LEGEND HOMES #8027396 Report a problem | ||
| 5/3/2016 | Sold | $119,654+28.4%$60/sqft |
Source: Public Record Report a problem | ||
| 4/11/1996 | Sold | $93,200$47/sqft |
Source: Public Record Report a problem | ||
Public tax history
| Year | Property taxes | Tax assessment |
|---|---|---|
| 2025 | $4,262 -0.5% | $106,800 |
| 2024 | $4,283 +2.5% | $106,800 -1% |
| 2023 | $4,180 +25.7% | $107,920 +26% |
| 2022 | $3,325 +20.3% | $85,640 +20.6% |
| 2021 | $2,765 +11.4% | $71,040 +11.6% |
| 2020 | $2,481 +10.8% | $63,640 +11% |
| 2019 | $2,239 +2.6% | $57,320 +2.7% |
| 2018 | $2,182 +14.9% | $55,840 +21.4% |
| 2016 | $1,900 +5.3% | $46,000 -6.4% |
| 2015 | $1,804 -9% | $49,120 -5.8% |
| 2014 | $1,983 | $52,120 |
| 2013 | -- | -- |
| 2012 | -- | -- |
| 2011 | -- | -- |
| 2010 | -- | -- |
| 2009 | -- | -- |
| 2008 | $1,570 -2.2% | -- |
| 2007 | $1,606 +4.9% | $55,720 |
| 2005 | $1,531 | $55,720 +0.5% |
| 2004 | $1,531 +5.4% | $55,440 +4.2% |
| 2003 | $1,452 +23.6% | $53,200 +14.6% |
| 2002 | $1,175 -4.5% | $46,440 |
| 2001 | $1,231 -20.1% | $46,440 +4.8% |
| 2000 | $1,540 | $44,320 |
Find assessor info on the county website
Neighborhood: 30281
Nearby homes
- $259,0003 bd2 ba1.8k sqft359 McCullough Rd, Stockbridge, GA 30281Off Market
- $306,3003 bd2 ba1.6k sqft20 Spruce Ct, Stockbridge, GA 30281Off Market

- $261,0003 bd3 ba1.7k sqft105 Dogwood Trail Dr, Stockbridge, GA 30281Sold
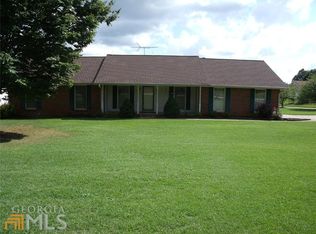
- $273,2003 bd2 ba1.5k sqft329 McCullough Rd, Stockbridge, GA 30281Off Market
- $285,0003 bd2 ba1.7k sqft15 Spruce Ct, Stockbridge, GA 30281Sold
- $330,0003 bd2 ba1.6k sqft25 Spruce Ct, Stockbridge, GA 30281Sold
- $304,9003 bd2 ba1.7k sqft389 McCullough Rd, Stockbridge, GA 30281Off Market
- $299,8003 bd2 ba1.9k sqft299 McCullough Rd, Stockbridge, GA 30281Off Market
Nearby schools
GreatSchools rating
- 6/10Dutchtown Elementary SchoolGrades: PK-5Distance: 1.1 mi
- 5/10Dutchtown Middle SchoolGrades: 6-8Distance: 0.6 mi
- 5/10Dutchtown High SchoolGrades: 9-12Distance: 0.8 mi
Schools provided by the listing agent
- Elementary: Dutchtown
- Middle: Dutchtown
- High: Dutchtown
Source: GAMLS. This data may not be complete. We recommend contacting the local school district to confirm school assignments for this home.
Get a cash offer in 3 minutes
Find out how much your home could sell for in as little as 3 minutes with a no-obligation cash offer.
Estimated market value
$257,300
Get a cash offer in 3 minutes
Find out how much your home could sell for in as little as 3 minutes with a no-obligation cash offer.
Estimated market value
$257,300
- Georgia
- Henry County
- Stockbridge
- 30281
- 100 Dogwood Trail Dr
Nearby cities
Nearby zip codes
Other Stockbridge Topics
