Skip main navigation
Sold for $294,900
  • $294,900

    100 Dole Court, Richlands, NC 28574

    3beds
    1,449sqft
    Single Family Residence
    Built in 2025
    0.33 Acres Lot
    $295,800 Zestimate®
    $204/sqft
    $1,891 Estimated rent

    Home value

    $295,800

    $272,000 - $322,000

    $1,891/mo

    Zestimate® history
    Loading
    Loading...

    Owner options

    List your home for rent

    $1,891/mo

    Rent Zestimate®

    Find your next renter with Zillow Rental Manager. Plus, with online applications, you can quickly screen prospective tenants – for free.

    Learn more

    $1,891/mo

    Rent Zestimate®

    Refinance and save

    $1,768/mo

    Est. payment

    Refinancing to a lower rate could help reduce your monthly payments and save thousands over the life of the loan.

    See today's rates

    $1,768/mo

    Est. payment

    Explore your selling options

    Work with a Zillow partner agent

    Leverage their expertise and Zillow's premium Showcase listings to get your home seen by more buyers.

    Get started

    List with your own agent

    Get your home in front of millions of buyers by listing it on Zillow.

    Learn how to do it

    Sell it yourself

    Take full control of how buyers see your home on Zillow by listing For Sale by Owner (FSBO).

    List your home

    What's special

    Open-concept kitchenAmple cabinet spaceLarge islandWell-designed split floor planLarge back deckPrivate primary suiteMassive walk-in closet
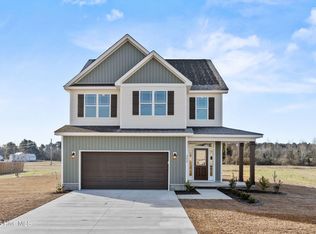
    **SELLER OFFERING $10,000 USE AS YOU CHOOSE** plus a stainless steel side-by-side refrigerator! Welcome to this stunning new construction home located in the highly sought-after Killis Hills neighborhood. Featuring the popular Charlotte floor plan, this beautifully designed home offers 3 spacious bedrooms, 2 full bathrooms, and over 1,400 square feet of thoughtfully crafted living space. Step inside from the covered front porch into a welcoming foyer that opens to a well-designed split floor plan. Two generously sized bedrooms—each with large closets—are conveniently located near a full guest bathroom, providing comfort and privacy for family or guests. At the heart of the home, you'll find a spacious, open-concept kitchen that boasts a large island, ample cabinet space, and a pantry—perfect for culinary enthusiasts. The kitchen flows seamlessly into the dining and living areas, making it ideal for entertaining or everyday living. he private primary suite is a true retreat, featuring a massive walk-in closet and a luxurious en-suite bath complete with a soaking tub and separate shower. Situated on a desirable .33-acre corner lot, this home also includes a large back deck—perfect for relaxing or hosting gatherings. Don't miss the opportunity to own this exceptional home with generous buyer incentives. Schedule your tour today and make it yours!

    Zillow last checked:

    Listing updated:

    Listed by:

    Jenna Morton 910-389-8937,

    Coldwell Banker Sea Coast Advantage

    Bought with:

    Michele Kuhnly, 327797

    MacDonald Realty Group

    Source: Hive MLS,MLS#: 100488193MLS LogoOriginating MLS: Jacksonville Board of Realtors

    Facts & features

    Interior

    Bedrooms & bathrooms
    • Bedrooms: 3
    • Bathrooms: 2
    • Full bathrooms: 2
    Primary bedroom
    • Level: Primary Living Area
    Dining room
    • Features: Combination
    Heating
    • Heat Pump, Electric
    Cooling
    • Heat Pump
    Appliances
    • Included: Electric Oven, Built-In Microwave, Refrigerator, Dishwasher
    • Laundry: Laundry Room
    Features
    • Walk-in Closet(s), Kitchen Island, Walk-In Closet(s)
    • Flooring: Carpet, Vinyl
    • Has fireplace: No
    • Fireplace features: None
    Interior area
    • Total structure area: 1,449
    • Total interior livable area: 1,449 sqft

    Property

    Parking
    • Total spaces: 2
    • Parking features: Garage Faces Front, Paved
    • Garage spaces: 2
    Features
    • Levels: One
    • Stories: 1
    • Patio & porch: Deck
    • Fencing: None
    Lot
    • Size: 0.33 Acres
    • Dimensions: 88 x 179 x 93 x 55 x 96
    • Features: Corner Lot
    Details
    • Parcel number: 41a135
    • Zoning: RA
    • Special conditions: Standard

    Construction

    Type & style
    • Home type: SingleFamily
    • Property subtype: Single Family Residence
    Materials
    • Vinyl Siding
    • Foundation: Slab
    • Roof: Shingle
    Condition
    • New construction: Yes
    • Year built: 2025

    Utilities & green energy

    • Sewer: Septic Tank
    • Water: Public
    • Utilities for property: Water Available

    Community & HOA

    Community
    • Subdivision: Killis Hills
    HOA
    • Has HOA: No
    Location
    • Region: Richlands

    Financial & listing details

    • Price per square foot: $204/sqft
    • Tax assessed value: $40,000
    • Date on market: 3/2/2025
    • Cumulative days on market: 295 days
    • Listing agreement: Exclusive Right To Sell
    • Listing terms: Cash,Conventional,FHA,VA Loan
    • Road surface type: Paved

    Price history

    DateEventPrice
    12/22/2025Sold$294,900$204/sqft
    Source: Hive MLS #100488193 Report a problem
    12/1/2025Contingent$294,900$204/sqft
    Source: Hive MLS #100488193 Report a problem
    2/11/2025Listed for sale$294,900$204/sqft
    Source: Hive MLS #100488193 Report a problem

    Public tax history

    Tax history is unavailable.

    Neighborhood: 28574

    Nearby schools

    GreatSchools rating
    Schools provided by the listing agent
    • Elementary: Richlands
    • Middle: Trexler
    • High: Richlands

    Source: Hive MLS. This data may not be complete. We recommend contacting the local school district to confirm school assignments for this home.

    Get a cash offer in 3 minutes
    Find out how much your home could sell for in as little as 3 minutes with a no-obligation cash offer.
    Estimated market value
    $295,800
    Get a cash offer in 3 minutes
    Find out how much your home could sell for in as little as 3 minutes with a no-obligation cash offer.
    Estimated market value
    $295,800