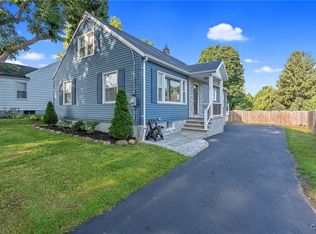
This well-loved cape cod style home in the Westhill School District has been cherished by the same family since 1973, offering a sense of stability and care that’s felt the moment you walk in. A welcoming front deck sets the tone before you even step inside. This is a perfect spot for morning coffee, evening unwinding, or simply enjoying the neighborhood. The living room, complete with hardwood floors, a gas fireplace and a bay window, has long been a comfortable gathering place. The formal dining room has hosted countless meals and conversations, while the expanded kitchen provides the extra room and functionality today’s buyers appreciate. A convenient first-floor bedroom and full bathroom adds flexibility for guests or main-level living. The bonus room offers even more versatility, perfect to serve as a cozy den, home office, or any additional space you may need. Upstairs, two additional bedrooms and a second full bath offer quiet, comfortable spaces. Both bedrooms offer built ins and generous closet space. Situated on a corner lot with a detached garage, this home gives you space to spread out both inside and out. A newer roof (2019) gives you peace of mind for years to come. Located minutes from Wegmans, Fairmount Fair and highways, this home blends convenience, and classic charm. Now, it's ready for you to make lasting memories in a home that’s been loved for decades. OPEN HOUSE SATURDAY 9/12 @12-2PM
Active
$235,000
100 Dorchester Rd, Syracuse, NY 13219
3beds
1,473sqft
Single Family Residence
Built in 1935
7,631 Square Feet Lot
$-- Zestimate®
$160/sqft
$-- HOA
What's special
Gas fireplaceDetached garageConvenient first-floor bedroomGenerous closet spaceFormal dining roomBay windowCorner lot
- 8 hours
- 563
- 43
Zillow last checked:
Listing updated:
Listed by:
Hunt Real Estate ERA 315-699-3200,
Brenna Poli 315-491-3757
Source: NYSAMLSs,MLS#: S1710791 Originating MLS: Syracuse
Originating MLS: SyracuseFacts & features
Interior
Bedrooms & bathrooms
- Bedrooms: 3
- Bathrooms: 2
- Full bathrooms: 2
- Main level bathrooms: 1
- Main level bedrooms: 1
Heating
- Gas, Forced Air
Cooling
- Central Air
Appliances
- Included: Dryer, Dishwasher, Gas Oven, Gas Range, Gas Water Heater, Refrigerator, Washer
- Laundry: In Basement
Features
- Attic, Separate/Formal Dining Room, Separate/Formal Living Room, Solid Surface Counters, Bedroom on Main Level
- Flooring: Carpet, Hardwood, Laminate, Tile, Varies
- Basement: Full
- Number of fireplaces: 1
Interior area
- Total structure area: 1,473
- Total interior livable area: 1,473 sqft
Video & virtual tour
Property
Parking
- Total spaces: 1
- Parking features: Detached, Garage, Garage Door Opener
- Garage spaces: 1
Features
- Patio & porch: Deck
- Exterior features: Blacktop Driveway, Deck
Lot
- Size: 7,631 Square Feet
- Dimensions: 144 x 53
- Features: Corner Lot, Rectangular, Rectangular Lot, Residential Lot
Details
- Parcel number: 31328903600000080110000000
- Special conditions: Standard
Construction
Type & style
- Home type: SingleFamily
- Architectural style: Cape Cod
- Property subtype: Single Family Residence
Materials
- Vinyl Siding, Copper Plumbing
- Foundation: Block
- Roof: Asphalt,Membrane,Rubber,Shingle
Condition
- Resale
- Year built: 1935
Utilities & green energy
- Electric: Circuit Breakers
- Sewer: Connected
- Water: Connected, Public
- Utilities for property: High Speed Internet Available, Sewer Connected, Water Connected
Community & HOA
Location
- Region: Syracuse
Financial & listing details
- Price per square foot: $160/sqft
- Tax assessed value: $111,500
- Annual tax amount: $5,361
- Date on market: 9/10/2026
- Listing terms: Cash,Conventional,FHA,VA Loan
Estimated market value
Not available
Estimated sales range
Not available
Not available
Price history
| Date | Event | Price |
|---|---|---|
| 9/10/2026 | Listed for sale | $235,000$160/sqft |
Source:  NYSAMLSs #S1710791 Report a problem NYSAMLSs #S1710791 Report a problem | ||
Public tax history
| Year | Property taxes | Tax assessment |
|---|---|---|
| 2025 | -- | $111,500 |
| 2024 | -- | $111,500 |
| 2023 | -- | $111,500 |
| 2022 | -- | $111,500 |
| 2021 | -- | $111,500 |
| 2020 | -- | $111,500 |
| 2019 | -- | $111,500 |
| 2018 | -- | $111,500 |
| 2017 | $2,406 +0.7% | $111,500 |
| 2016 | $2,390 | $111,500 |
| 2015 | -- | $111,500 |
| 2014 | -- | $111,500 |
| 2013 | -- | $111,500 |
| 2012 | -- | $111,500 |
| 2011 | -- | $111,500 |
| 2010 | -- | $111,500 |
| 2009 | -- | $111,500 |
| 2008 | -- | $111,500 |
| 2007 | -- | $111,500 |
| 2006 | -- | $111,500 |
| 2005 | -- | $111,500 +50.9% |
| 2004 | -- | $73,900 |
| 2003 | -- | $73,900 |
| 2002 | -- | $73,900 |
| 2001 | -- | $73,900 |
| 2000 | -- | $73,900 |
Find assessor info on the county website
Monthly payment
Climate risks
Neighborhood: Westvale
Nearby schools
Schools provided by the listing agent
- District: Westhill
Source: NYSAMLSs. This data may not be complete. We recommend contacting the local school district to confirm school assignments for this home.
Similar homes

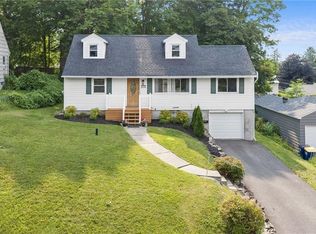
- $290,0003 bd2 ba1.4k sqft108 Sutton Dr, Syracuse, NY 13219For Sale
 MLS ID #S1702511, Robert Parsley, Listing by: Hunt Real Estate ERA. NYSAMLSs
 - $199,5004 bd1 ba1.2k sqft213 Yale Ave, Syracuse, NY 13219For Sale
 MLS ID #S1701988, Jeremy Allen, Listing by: Acropolis Realty Group LLC. NYSAMLSs
 - $249,0002 bd2 ba993 sqft204 Ardmore Rd, Syracuse, NY 13219For Sale
 MLS ID #S1705591, Stephen J. Baier, Listing by: Baier Real Estate LLC. NYSAMLSs
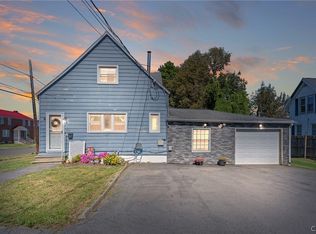
 - $246,9004 bd3 ba1.8k sqft101 Ellen St, Syracuse, NY 13208For Sale
 MLS ID #S1711043, Mary E Phillips, Listing by: NextHome CNY Realty. NYSAMLSs
 - $289,9003 bd3 ba1.8k sqft414 Beverly Dr, Syracuse, NY 13219For SaleMLS ID #S1706954, Maura Kusak-McGuire, Listing by: Acropolis Realty Group LLC. NYSAMLSs
- $259,9004 bd2 ba1.4k sqft4137 Makyes Rd, Syracuse, NY 13215For SaleMLS ID #S1710256, Anne Abel, Listing by: Berkshire Hathaway CNY Realty. NYSAMLSs
- $264,5003 bd2 ba1.3k sqft307 Demong Dr, Syracuse, NY 13214For SaleMLS ID #S1689475, Mark MacBain, Listing by: Hunt Real Estate Era. NYSAMLSs
- $199,9004 bd1 ba1k sqft120 Wilshirl Dr, North Syracuse, NY 13212For SaleMLS ID #S1712821, Kimberly Tretowicz, Listing by: HHC Realty. NYSAMLSs
- $199,9002 bd1 ba1.1k sqft126 Heins Ave, North Syracuse, NY 13212For SaleMLS ID #S1710613, Greg Wakeman, Listing by: Hunt Real Estate Era. NYSAMLSs
- $224,9003 bd2 ba1.5k sqft428 Garden City Dr, Syracuse, NY 13211For SaleMLS ID #S1697725, Kurt Wossner, Listing by: World United Realty Inc.. NYSAMLSs
- $249,9004 bd1 ba1.6k sqft137 Old Liverpool Rd, Liverpool, NY 13088For SaleMLS ID #S1705233, James Burnham, Listing by: Coldwell Banker Prime Prop,Inc. NYSAMLSs
- $329,9003 bd2 ba1.6k sqft211 Knapp Rd, Syracuse, NY 13219For SaleMLS ID #S1694071, Joan Rayo Adams, Listing by: Hunt Real Estate ERA. NYSAMLSs
- $234,0004 bd2 ba1.9k sqft211 Schaffer Ave, Syracuse, NY 13206For SaleMLS ID #S1700953, Stephen Skinner, Listing by: Skinner & Assoc. Realty LLC. NYSAMLSs
- $204,9003 bd2 ba1.6k sqft309 Bryant Ave, Syracuse, NY 13204For SaleMLS ID #S1690208, Eric F Metz II, Listing by: Independent Realty Group. NYSAMLSs
- $249,9004 bd2 ba1.2k sqft412 S Beech St, Syracuse, NY 13210For SaleMLS ID #S1672198, Jeremy Allen, Listing by: Acropolis Realty Group LLC. NYSAMLSs
- $219,9004 bd2 ba1.3k sqft1249 Tulip St, Liverpool, NY 13090For SaleMLS ID #S1709530, Rebecca Babcock, Listing by: Coldwell Banker Prime Prop,Inc. NYSAMLSs
- $229,9003 bd1 ba2k sqft855 Lancaster Ave, Syracuse, NY 13210For SaleMLS ID #S1693082, Thomas Kehoskie, Listing by: Independent Realty Group. NYSAMLSs
- $329,9005 bd2 ba1.9k sqft115 Marian Dr, Syracuse, NY 13219For SaleMLS ID #S1688002, Stephen Skinner, Listing by: Skinner & Assoc. Realty LLC. NYSAMLSs
- $279,9003 bd3 ba1.5k sqft101 Moyer Heights Dr, Liverpool, NY 13088For SaleMLS ID #S1707726, Taylor Tagliamonte, Listing by: Hunt Real Estate Era. NYSAMLSs
- $199,0003 bd2 ba1.2k sqft101 Merrill St, Syracuse, NY 13208For SaleMLS ID #S1709368, Catherine Huang, Listing by: Howard Hanna Real Estate. NYSAMLSs
