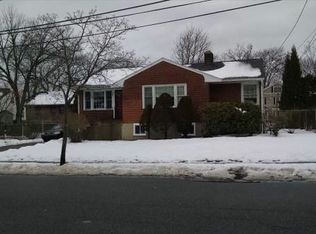
Nestled in the coveted Poet’s Corner neighborhood of Arlington Heights, this impeccably maintained cape offers the perfect blend of charm & modern living. Thoughtfully renovated with a 2018 2nd floor expansion, this home features 4 spacious bedrooms - 3 upstairs & 1 on the main level - along with 2 full baths. The inviting 1st floor layout includes living room, family room & oversized cook's kitchen with pantry, large island & newer stainless appliances. An adjacent dining space opens to a new deck with large patio & fully fenced, level backyard, ideal for entertaining, playing or quiet retreat. Partially finished lower level includes play room, laundry, ample storage & a convenient 3/4 bath. Flooded with natural light, rich hardwood floors & custom built-ins throughout, this home is located in the sought-after Dallin School district with seamless access to Rte 2 for easy commuting. Don't miss this move-in-ready home - a rare offering in one of Arlington’s most cherished neighborhoods!
Sold for $1,276,276
$1,276,276
100 Dow Ave, Arlington, MA 02476
4beds
2,517sqft
Single Family Residence
Built in 1953
6,299 Square Feet Lot
$1,352,200 Zestimate®
$507/sqft
$4,852 Estimated rent
Home value
$1,352,200
$1.26M - $1.46M
$4,852/mo
Zestimate® history
Owner options
List your home for rent
$4,852/mo
Rent Zestimate®
Find your next renter with Zillow Rental Manager. Plus, with online applications, you can quickly screen prospective tenants – for free.
$4,852/mo
Rent Zestimate®
Refinance and save
$8,686/mo
Est. payment
Refinancing to a lower rate could help reduce your monthly payments and save thousands over the life of the loan.
$8,686/mo
Est. payment
Explore your selling options
Work with a Zillow partner agent
Leverage their expertise and Zillow's premium Showcase listings to get your home seen by more buyers.
Get startedList with your own agent
Get your home in front of millions of buyers by listing it on Zillow.
Learn how to do itSell it yourself
Take full control of how buyers see your home on Zillow by listing For Sale by Owner (FSBO).
List your homeWhat's special
New deckLarge patioRich hardwood floorsPartially finished lower levelPlay roomLarge islandFully fenced level backyard
Zillow last checked:
Listing updated:
Listed by:
Dara Singleton 917-334-4200,
Better Homes and Gardens Real Estate - The Shanahan Group 781-729-9030
Bought with:
Anne Mahon
Leading Edge Real Estate
Source: MLS PIN,MLS#: 73414436
Facts & features
Interior
Bedrooms & bathrooms
- Bedrooms: 4
- Bathrooms: 3
- Full bathrooms: 2
- 1/2 bathrooms: 1
- Main level bedrooms: 1
Primary bedroom
- Features: Ceiling Fan(s), Walk-In Closet(s), Closet/Cabinets - Custom Built, Flooring - Hardwood, Remodeled, Window Seat
- Level: Second
Bedroom 2
- Features: Ceiling Fan(s), Closet, Closet/Cabinets - Custom Built, Flooring - Hardwood, Attic Access
- Level: Second
Bedroom 3
- Features: Ceiling Fan(s), Closet, Closet/Cabinets - Custom Built, Flooring - Hardwood, Window Seat
- Level: Second
Bedroom 4
- Features: Closet, Flooring - Hardwood
- Level: Main,First
Bathroom 1
- Features: Bathroom - Full, Bathroom - With Tub & Shower
- Level: First
Bathroom 2
- Features: Bathroom - Full, Bathroom - Tiled With Tub & Shower
- Level: Second
Bathroom 3
- Features: Bathroom - With Shower Stall
- Level: Basement
Dining room
- Features: Flooring - Hardwood, Deck - Exterior, Exterior Access
Family room
- Features: Closet, Flooring - Hardwood, Open Floorplan
- Level: First
Kitchen
- Features: Flooring - Hardwood, Pantry, Countertops - Stone/Granite/Solid, Kitchen Island, Cabinets - Upgraded, Exterior Access, Recessed Lighting, Remodeled, Stainless Steel Appliances, Gas Stove, Lighting - Pendant
- Level: First
Living room
- Features: Flooring - Hardwood
- Level: First
Heating
- Forced Air, Baseboard, Natural Gas
Cooling
- Central Air
Appliances
- Included: Gas Water Heater, Water Heater, Range, Dishwasher, Disposal, Microwave, Refrigerator, Freezer, Washer, Dryer
- Laundry: Sink, In Basement
Features
- Closet, Play Room, Finish - Sheetrock
- Flooring: Tile, Laminate, Hardwood
- Windows: Insulated Windows
- Basement: Full,Partially Finished,Walk-Out Access,Interior Entry,Sump Pump
- Has fireplace: No
Interior area
- Total structure area: 2,517
- Total interior livable area: 2,517 sqft
- Finished area above ground: 2,145
- Finished area below ground: 372
Property
Parking
- Total spaces: 4
- Parking features: Paved Drive, Off Street, Paved
- Uncovered spaces: 4
Features
- Patio & porch: Deck
- Exterior features: Deck, Rain Gutters, Storage, Professional Landscaping, Sprinkler System, Fenced Yard, Garden
- Fencing: Fenced/Enclosed,Fenced
Lot
- Size: 6,299 Square Feet
- Features: Level
Details
- Parcel number: 331924
- Zoning: R1
Construction
Type & style
- Home type: SingleFamily
- Architectural style: Cape
- Property subtype: Single Family Residence
Materials
- Frame
- Foundation: Concrete Perimeter
- Roof: Shingle
Condition
- Year built: 1953
Utilities & green energy
- Electric: Circuit Breakers
- Sewer: Public Sewer
- Water: Public
Green energy
- Energy efficient items: Thermostat
Community & HOA
Community
- Features: Public Transportation, Shopping, Park, Highway Access, House of Worship, Public School
HOA
- Has HOA: No
Location
- Region: Arlington
Financial & listing details
- Price per square foot: $507/sqft
- Tax assessed value: $976,100
- Annual tax amount: $10,513
- Date on market: 9/24/2026
- Exclusions: Chest Freezer, Snow Blower And Chicken Coop Can Be Included With Sale
- Road surface type: Paved
Price history
| Date | Event | Price |
|---|---|---|
| 9/15/2025 | Sold | $1,276,276+16%$507/sqft |
Source: MLS PIN #73414436 Report a problem | ||
| 8/6/2025 | Listed for sale | $1,100,000+129.2%$437/sqft |
Source: MLS PIN #73414436 Report a problem | ||
| 9/20/2010 | Sold | $480,000-3.8%$191/sqft |
Source: Public Record Report a problem | ||
| 7/31/2010 | Listed for sale | $499,000+40.6%$198/sqft |
Source: Steven Savarese #71116460 Report a problem | ||
| 7/31/2003 | Sold | $355,000+102.9%$141/sqft |
Source: Public Record Report a problem | ||
| 6/1/1995 | Sold | $175,000+9.4%$70/sqft |
Source: Public Record Report a problem | ||
| 5/30/1991 | Sold | $160,000$64/sqft |
Source: Public Record Report a problem | ||
Public tax history
| Year | Property taxes | Tax assessment |
|---|---|---|
| 2025 | $10,513 +7.1% | $976,100 +5.3% |
| 2024 | $9,814 +8.6% | $926,700 +15% |
| 2023 | $9,036 +2.6% | $806,100 +4.6% |
| 2022 | $8,804 +2.3% | $770,900 +1.6% |
| 2021 | $8,606 +2.5% | $758,900 |
| 2020 | $8,393 +10.1% | $758,900 +12.1% |
| 2019 | $7,621 +3% | $676,800 +11% |
| 2018 | $7,397 +1.6% | $609,800 +5.2% |
| 2017 | $7,277 +7.1% | $579,400 +9.2% |
| 2016 | $6,792 +4.8% | $530,600 +11% |
| 2015 | $6,480 +2.2% | $478,200 +4% |
| 2014 | $6,342 +3.8% | $459,900 +2.4% |
| 2013 | $6,111 +6% | $449,000 +6.4% |
| 2012 | $5,765 +10.1% | $422,000 |
| 2011 | $5,237 +13% | $422,000 +10.3% |
| 2010 | $4,633 +5.8% | $382,600 +4.2% |
| 2009 | $4,378 +2.1% | $367,300 -1.9% |
| 2008 | $4,287 -0.6% | $374,400 -5% |
| 2007 | $4,314 +14.2% | $394,000 +18.2% |
| 2006 | $3,778 +7.8% | $333,200 +4% |
| 2005 | $3,505 +2.8% | $320,400 |
| 2004 | $3,409 -2.9% | $320,400 +24.2% |
| 2003 | $3,510 +3.1% | $257,900 +5% |
| 2002 | $3,403 +5.7% | $245,700 +34.9% |
| 2000 | $3,218 +2.9% | $182,200 |
| 1999 | $3,128 | $182,200 |
Find assessor info on the county website
Neighborhood: 02476
Nearby homes
- $1,143,1003 bd2 ba2.5k sqft102 Dow Ave, Arlington, MA 02476Off Market
- $1,284,5004 bd3 ba2.3k sqft98 Dow Ave, Arlington, MA 02476Off Market
- $1,030,9005 bd2 ba1.6k sqft122 Charlton St, Arlington, MA 02476Off Market
- $839,4003 bd1 ba1.2k sqft97 Dow Ave, Arlington, MA 02476Off Market
- $2,310,1005 bd4 ba4.5k sqft119 Charlton St, Arlington, MA 02476Off Market
- $1,178,1003 bd1 ba1.2k sqft93 Dow Ave, Arlington, MA 02476Off Market
- $1,092,6003 bd2 ba2.4k sqft101 Dow Ave, Arlington, MA 02476Off Market
- $1,076,7003 bd1 ba2.8k sqft94 Dow Ave, Arlington, MA 02476Off Market
Nearby schools
GreatSchools rating
- 10/10Dallin Elementary SchoolGrades: K-5Distance: 0.1 mi
- 10/10Ottoson Middle SchoolGrades: 7-8Distance: 0.8 mi
- 10/10Arlington High SchoolGrades: 9-12Distance: 1.5 mi
Schools provided by the listing agent
- Elementary: Dallin
- Middle: Gibbs / Ottoson
- High: Arlington High
Source: MLS PIN. This data may not be complete. We recommend contacting the local school district to confirm school assignments for this home.
Get a cash offer in 3 minutes
Find out how much your home could sell for in as little as 3 minutes with a no-obligation cash offer.
Estimated market value
$1,352,200
Get a cash offer in 3 minutes
Find out how much your home could sell for in as little as 3 minutes with a no-obligation cash offer.
Estimated market value
$1,352,200
- Massachusetts
- Middlesex County
- Arlington
- 02476
- 100 Dow Ave
