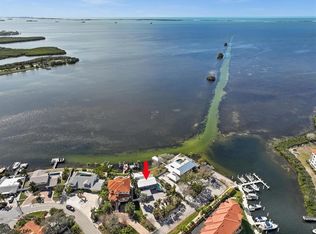
No storm damage to this elevated construction home built upon piers and stilts with “break-away” walls. Imagine relaxing at the end of your day while the breathtaking sunset casts a warm glow over you and your beautiful home. Welcome to a haven of luxury and tranquility situated directly on The Gulf. This magnificent home has been meticulously updated and exceptionally maintained. Unparalleled amenities include a private outdoor oasis with heated salt water pool, dock with boat (12,000 lb) and wave-runner lifts with deep water access to The Gulf, a professional-grade kitchen, spa-like primary bedroom retreat, premium finishes throughout, an elevator, expansive covered balconies, a 5-6 car garage, a backup generator and so much more. This oceanfront property is a rare gem that offers an exclusive combination of location, luxury and lifestyle. Situated in the heart of the most picturesque and serene coastal regions, this oceanfront property has an unbeatable location that offers both privacy and convenience. Several nearby charming coastal towns and beaches (Downtowns Palm Harbor, Dunedin, Clearwater Beach, Tarpon Springs Sponge Docks, Honeymoon Island, Sunset Beach, Fred Howard State Park Beach, State Park, St. Pete…) are just a short drive away, offering an array of boutique shops, restaurants, and vibrant cultural attractions. Whether you are looking for a peaceful retreat or a lively community, this location has it all. Spend a leisurely day lounging in your heated salt-water pool & grill out while overlooking the sea. Or if you prefer, take your boat out for a day of deep sea or inland fishing, sand bar hopping, hitting your favorite waterfront restaurants or for a leisurely cruise along the barrier islands. Create a gourmet meal in your finely appointed kitchen and dine al fresco, relaxing under the stars. The open layout provides ample space for entertaining guests. The heart of the home is undoubtedly the gourmet kitchen, designed for both the aspiring chef and the casual entertainer. Equipped with top-of-the-line appliances, the kitchen is a culinary delight. Granite countertops & custom cabinetry provide both functionality and style, while the massive peninsula offers a perfect gathering spot for family and friends. This oceanfront property is a rare gem that offers an unparalleled combination of location, luxury, and lifestyle. Whether you are seeking a full-time residence or a vacation retreat, this property provides the perfect setting for creating lasting memories with family and friends. All you have to do is move in.
Sold for $2,300,000
Zillow last checked:
Listing updated:
Bought with:
Robert Dinan, 3278929
BETTER HOMES AND GARDENS REAL ESTATE ATCHLEY PROPE
Source: Stellar MLS,MLS#: TB8360066 Originating MLS: Suncoast Tampa
Originating MLS: Suncoast Tampa
Price history
| Date | Event | Price |
|---|---|---|
| 12/9/2025 | Sold | $2,300,000-8%$679/sqft |
Source:  Stellar MLS #TB8360066 Report a problem Stellar MLS #TB8360066 Report a problem | ||
| 11/9/2025 | Pending sale | $2,499,000$738/sqft |
Source: Stellar MLS #TB8360066 Report a problem | ||
| 10/6/2025 | Listed for sale | $2,499,000$738/sqft |
Source: Stellar MLS #TB8360066 Report a problem | ||
| 8/28/2025 | Pending sale | $2,499,000$738/sqft |
Source: Stellar MLS #TB8360066 Report a problem | ||
| 7/11/2025 | Price change | $2,499,000-3.8%$738/sqft |
Source: Stellar MLS #TB8360066 Report a problem | ||
| 3/18/2025 | Listed for sale | $2,599,000-3.7%$767/sqft |
Source: Stellar MLS #TB8360066 Report a problem | ||
| 3/1/2025 | Listing removed | $2,699,000$797/sqft |
Source: Stellar MLS #TB8319819 Report a problem | ||
| 11/13/2024 | Listed for sale | $2,699,000+169.9%$797/sqft |
Source: Stellar MLS #TB8319819 Report a problem | ||
| 6/30/2014 | Sold | $1,000,000-13%$295/sqft |
Source: Stellar MLS #U7604658 Report a problem | ||
| 3/11/2014 | Price change | $1,149,000-4.2%$339/sqft |
Source: Coastal Properties Group International, LLC #U7604658 Report a problem | ||
| 12/23/2013 | Listed for sale | $1,199,000+2.5%$354/sqft |
Source: COASTAL PROPERTIES GROUP INTER #U7604658 Report a problem | ||
| 8/2/2013 | Listing removed | $1,169,900$345/sqft |
Source: RE/MAX REALTEC GROUP #U7574396 Report a problem | ||
| 3/2/2013 | Listed for sale | $1,169,900+2.6%$345/sqft |
Source: RE/MAX REALTEC GROUP INC. #U7574396 Report a problem | ||
| 1/9/2013 | Listing removed | $1,139,900$336/sqft |
Source: RE/MAX REALTEC GROUP #U7551226 Report a problem | ||
| 9/5/2012 | Price change | $1,139,900-3.4%$336/sqft |
Source: RE/MAX REALTEC GROUP #U7551226 Report a problem | ||
| 6/22/2012 | Listed for sale | $1,179,900+7.3%$348/sqft |
Source: Joanne Rudowski #U7551226 Report a problem | ||
| 5/8/2009 | Sold | $1,100,000+41.9%$325/sqft |
Source: Public Record Report a problem | ||
| 3/14/2006 | Sold | $775,000+23%$229/sqft |
Source: Public Record Report a problem | ||
| 7/21/2005 | Sold | $630,000+306.5%$186/sqft |
Source: Public Record Report a problem | ||
| 5/8/1995 | Sold | $155,000$46/sqft |
Source: Public Record Report a problem | ||
Nearby homes
- $1,400,0004 bd3 ba3.5k sqft104 Klosterman Rd W, Palm Harbor, FL 34683Sold
- $2,250,0006 bd4 ba4.5k sqft102 Driftwood Dr W, Palm Harbor, FL 34683Sold

- $125,0002 bd1 ba598 sqft157 E Klosterman Rd, Tarpon Springs, FL 34689Off Market
- $204,800-- bd1 ba806 sqft157 W Klosterman Rd, Tarpon Springs, FL 34689Off Market
Get a cash offer in 3 minutes
Find out how much your home could sell for in as little as 3 minutes with a no-obligation cash offer.
Estimated market value
$2,261,900
