Skip main navigation
Off market
  • Zestimate®
    $393,500

    100 Dubonnet, Lafayette, LA 70506

    4beds
    2,151sqft
    Single Family Residence
    Built in 2011
    8,736 Square Feet Lot
    $393,500 Zestimate®
    $183/sqft
    $2,191 Estimated rent

    Home value

    $393,500

    $366,000 - $421,000

    $2,191/mo

    Zestimate® history
    Loading
    Loading...

    Owner options

    List your home for rent

    $2,191/mo

    Rent Zestimate®

    Find your next renter with Zillow Rental Manager. Plus, with online applications, you can quickly screen prospective tenants – for free.

    Learn more

    $2,191/mo

    Rent Zestimate®

    Refinance and save

    $2,527/mo

    Est. payment

    Refinancing to a lower rate could help reduce your monthly payments and save thousands over the life of the loan.

    See today's rates

    $2,527/mo

    Est. payment

    Explore your selling options

    Work with a Zillow partner agent

    Leverage their expertise and Zillow's premium Showcase listings to get your home seen by more buyers.

    Get started

    List with your own agent

    Get your home in front of millions of buyers by listing it on Zillow.

    Learn how to do it

    Sell it yourself

    Take full control of how buyers see your home on Zillow by listing For Sale by Owner (FSBO).

    List your home

    What's special

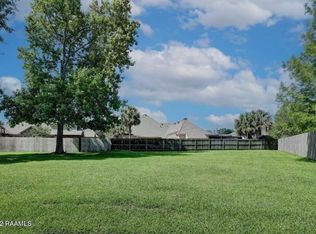
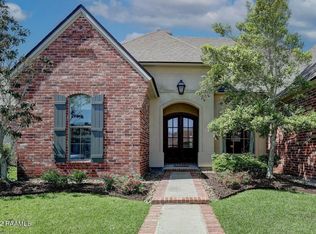
    Experience beautiful charm combined with all the convenience of today! This home currently under construction is packed with wonderful dcor extras such as interior brick arch and custom everything centered around 4 bedrooms plus a spacious office area and 3 full baths. This home boasts cathedral ceilings in keeping area with wood beams, barrel ceiling in master bath, wood floors in the entry, formal dining, great room, master bedroom, porcelain tile and carpet in secondary bedrooms. 3 cm (extra thick) slab granite counters in kitchen and all baths, undermount kitchen sink and all bath lavatories as well. The Maytag appliances are stainless steel with a 5 burner cooktop and a wall oven and, of course, the master suite has a whirlpool tub with granite decking, dual vanities, separate shower and a large walkin closet! There''s lots of utility savings like the roof decking (tech shield) reflecting a cool 97% of the radiant heat! Convenience abounds with the Mop sink in utility, room for a freezer or refrigerator in the utility with a water line for an icemaker, woodburning fireplace with gas starter & marble tile surround. Outside there''s a covered patio, double garage, storage and more! THIS IS AN ACTIVE CONSTRUCTION SITE - PLEASE USE CAUTION! and a large walkin closet! There''s lots of utility savings like the roof decking (tech shield) reflecting a cool 97% of the radiant heat! Convenience abounds with the Mop sink in utility, room for a freezer or refrigerator in the utility with a water line for an icemaker, woodburning fireplace with gas starter & marble tile surround. Outside there''s a covered patio, double garage, storage and more! THIS IS AN ACTIVE CONSTRUCTION SITE - PLEASE USE CAUTION!

    This property is not currently displayed as for sale or rent on Zillow. This may be different from what's on other websites or public sources.

    Zillow last checked:

    Listing updated:

    Listed by:

    Carole Horn,

    Compass

    Bought with:

    Gloria Keller, 30484

    Coldwell Banker Pelican R.E.

    Source: ROAM MLS,MLS#: 11223815MLS Logo

    Facts & features

    Interior

    Bedrooms & bathrooms
    • Bedrooms: 4
    • Bathrooms: 3
    • Full bathrooms: 3
    Heating
    • Central, Natural Gas
    Cooling
    • Central Air, Ceiling Fan(s)
    Appliances
    • Included: Disposal, Dishwasher, Gas Cooktop, Microwave
    Features
    • Walk-In Closet(s), High Ceilings, Crown Molding
    • Flooring: Carpet, Tile, Wood
    • Number of fireplaces: 1
    • Fireplace features: Wood Burning
    Interior area
    • Total interior livable area: 2,151 sqft

    Property

    Parking
    • Total spaces: 2
    • Parking features: Garage Door Opener
    • Garage spaces: 2
    Features
    • Levels: One
    • Stories: 1
    Lot
    • Size: 8,736 Square Feet
    • Dimensions: 84 x 104

    Construction

    Type & style
    • Home type: SingleFamily
    • Architectural style: French Provincial
    • Property subtype: Single Family Residence
    Materials
    • Brick, Stucco
    • Foundation: Slab
    • Roof: Composition
    Condition
    • Year built: 2011

    Utilities & green energy

    • Sewer: Public Sewer
    • Water: Public
    • Utilities for property: Cable Available

    Community & HOA

    Community
    • Security: Prewired
    • Subdivision: Carrollton Park
    HOA
    • Has HOA: Yes
    • HOA fee: $120 annually
    Location
    • Region: Lafayette

    Financial & listing details

    • Price per square foot: $183/sqft
    • Date on market: 2/9/2011
    • Listing terms: Cash,Conventional,FHA

    Price history

    DateEventPrice
    5/3/2011Sold--
    Source: ROAM MLS #11223815 Report a problem

    Public tax history

    Tax history is unavailable.

    Neighborhood: 70506

    Nearby schools

    GreatSchools rating
    Schools provided by the listing agent
    • Elementary: Broadmoor
    • Middle: Edgar Martin
    • High: Lafayette

    Source: ROAM MLS. This data may not be complete. We recommend contacting the local school district to confirm school assignments for this home.

    Sell for more on Zillow
    Get a Zillow Showcase℠ listing at no additional cost and you could sell for .
    $393,500
    2% more
    +$7,870
    With Zillow Showcase(estimated)

    $401,370

    Sell for more on Zillow
    Get a Zillow Showcase℠ listing at no additional cost and you could sell for .
    $393,500
    2% more
    +$7,870
    With Zillow Showcase(estimated)

    $401,370