Coastal elegance meets low-maintenance living in this beautifully appointed townhouse-style 2 bedroom condominium, ideally situated within walking distance of charming downtown Old Saybrook. Located at Sheltered Cove, a coveted community, step inside an open concept floor plan with a living room showcasing custom cabinetry, fireplace and serene views of the tidal marsh that invite the outdoors in. A slider opens from the Living Room to your private patio-perfect for morning coffee or evening entertaining. The Kitchen offers granite counters, 2 sinks and plenty of storage. Gleaming hardwood floors throughout the 1st floor. The thoughtful two-story layout offers 2 generously sized ensuite bedrooms on the second level, each with its own private bath for ultimate comfort and privacy. Laundry is located between the two bedrooms. A finished basement provides flexible space for a home office, gym, or media room, plus ample storage to keep everything organized. Additional highlights include a detached 1 car garage, community pool, and clubhouse-ideal for enjoying the best of Connecticut shoreline living. Whether you're strolling to Main Street's boutiques and eateries or unwinding with marsh views from your patio, this home offers a rare blend of convenience, style, and tranquility. 45 units in this complex. Walk to downtown Old Saybrook. Loads of social groups exist within the community. Roof is 5 years old. Seller installed new flooring in the basement last year. Old Saybrook residency gives access to Town Beach and Fenwick Golf Course.
Sold for $625,000
$625,000
100 Dudley Avenue #H42, Old Saybrook, CT 06475
2beds
1,565sqft
Condominium, Townhouse
Built in 1979
-- sqft lot
$632,700 Zestimate®
$399/sqft
$3,186 Estimated rent
Home value
$632,700
$576,000 - $690,000
$3,186/mo
Zestimate® history
Owner options
List your home for rent
$3,186/mo
Rent Zestimate®
Find your next renter with Zillow Rental Manager. Plus, with online applications, you can quickly screen prospective tenants – for free.
$3,186/mo
Rent Zestimate®
Refinance and save
$5,632/mo
Est. payment
Refinancing to a lower rate could help reduce your monthly payments and save thousands over the life of the loan.
$5,632/mo
Est. payment
Explore your selling options
Work with a Zillow partner agent
Leverage their expertise and Zillow's premium Showcase listings to get your home seen by more buyers.
Get startedList with your own agent
Get your home in front of millions of buyers by listing it on Zillow.
Learn how to do itSell it yourself
Take full control of how buyers see your home on Zillow by listing For Sale by Owner (FSBO).
List your homeWhat's special
Community poolPlenty of storageKitchen offers granite countersOpen concept floor plan
Zillow last checked:
Listing updated:
Listed by:
Kirsten Adams (203)500-4000,
William Pitt Sotheby's Int'l 203-245-6700
Bought with:
Jules G Etes, RES.0776373
William Pitt Sotheby's Int'l
Source: Smart MLS,MLS#: 24167484
Facts & features
Interior
Bedrooms & bathrooms
- Bedrooms: 2
- Bathrooms: 3
- Full bathrooms: 2
- 1/2 bathrooms: 1
Primary bedroom
- Features: Full Bath, Vinyl Floor
- Level: Upper
- Area: 208 Square Feet
- Dimensions: 13 x 16
Bedroom
- Features: Full Bath, Wall/Wall Carpet
- Level: Upper
- Area: 176 Square Feet
- Dimensions: 11 x 16
Dining room
- Features: Hardwood Floor
- Level: Main
- Area: 70 Square Feet
- Dimensions: 10 x 7
Kitchen
- Features: Granite Counters, Galley, Hardwood Floor
- Level: Main
- Area: 112 Square Feet
- Dimensions: 8 x 14
Living room
- Features: Bookcases, Built-in Features, Fireplace, Patio/Terrace, Sliders, Hardwood Floor
- Level: Main
- Area: 270 Square Feet
- Dimensions: 15 x 18
Rec play room
- Features: Vinyl Floor
- Level: Lower
- Area: 416 Square Feet
- Dimensions: 13 x 32
Heating
- Baseboard, Electric
Cooling
- Central Air
Appliances
- Included: Oven/Range, Microwave, Refrigerator, Dishwasher, Washer, Dryer, Electric Water Heater, Water Heater
Features
- Open Floorplan
- Basement: Full,Interior Entry,Partially Finished
- Attic: Pull Down Stairs
- Number of fireplaces: 1
Interior area
- Total structure area: 1,565
- Total interior livable area: 1,565 sqft
- Finished area above ground: 1,565
Property
Parking
- Total spaces: 2
- Parking features: Detached, Parking Lot
- Garage spaces: 1
Features
- Stories: 3
- Patio & porch: Patio
- Has private pool: Yes
- Pool features: Vinyl, In Ground
- Has view: Yes
- View description: Water
- Has water view: Yes
- Water view: Water
- Waterfront features: Water Community
Lot
- Features: Level
Details
- Additional structures: Pool House
- Parcel number: 1028130
- Zoning: MDL
Construction
Type & style
- Home type: Condo
- Architectural style: Townhouse
- Property subtype: Condominium, Townhouse
Materials
- Clapboard
Condition
- New construction: No
- Year built: 1979
Utilities & green energy
- Sewer: Shared Septic
- Water: Public
- Utilities for property: Cable Available
Community & HOA
Community
- Features: Shopping/Mall
HOA
- Has HOA: Yes
- Amenities included: Pool, Clubhouse, Management
- Services included: Maintenance Grounds, Trash, Snow Removal, Sewer, Pool Service, Road Maintenance, Flood Insurance
- HOA fee: $2,000 quarterly
Location
- Region: Old Saybrook
Financial & listing details
- Price per square foot: $399/sqft
- Tax assessed value: $308,000
- Annual tax amount: $4,774
- Date on market: 4/15/2026
Price history
| Date | Event | Price |
|---|---|---|
| 6/4/2026 | Sold | $625,000-3.8%$399/sqft |
Source:  Smart MLS #24167484 Report a problem Smart MLS #24167484 Report a problem | ||
| 6/4/2026 | Pending sale | $650,000$415/sqft |
Source: Smart MLS #24167484 Report a problem | ||
| 4/15/2026 | Listed for sale | $650,000+53.8%$415/sqft |
Source: Smart MLS #24167484 Report a problem | ||
| 5/24/2007 | Sold | $422,500+14.2%$270/sqft |
Source: Smart MLS #M9102389 Report a problem | ||
| 6/27/2005 | Sold | $370,000$236/sqft |
Source: Smart MLS #N222120 Report a problem | ||
Public tax history
| Year | Property taxes | Tax assessment |
|---|---|---|
| 2025 | $4,774 +2% | $308,000 |
| 2024 | $4,682 +26.2% | $308,000 +69.8% |
| 2023 | $3,710 +1.8% | $181,400 |
| 2022 | $3,643 +0.2% | $181,400 |
| 2021 | $3,637 | $181,400 |
| 2020 | $3,637 +1.5% | $181,400 |
| 2019 | $3,583 -10.6% | $181,400 -11.3% |
| 2018 | $4,008 -0.3% | $204,500 |
| 2017 | $4,020 +2.1% | $204,500 |
| 2016 | $3,939 +2.4% | $204,500 |
| 2015 | $3,847 +1.7% | $204,500 |
| 2014 | $3,783 +6% | $204,500 -12.9% |
| 2013 | $3,569 +4% | $234,800 |
| 2012 | $3,433 +4% | $234,800 |
| 2011 | $3,301 +4.6% | $234,800 |
| 2009 | $3,156 -12.1% | $234,800 +3.6% |
| 2007 | $3,591 | $226,700 |
Find assessor info on the county website
Neighborhood: Old Saybrook Center
Nearby homes
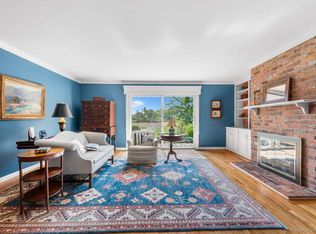
- $570,0002 bd3 ba1.9k sqft100 Dudley Ave UNIT H43, Old Saybrook, CT 06475Sold
- $1,100-- bd-- ba-- sqft62 Dudley Ave, Old Saybrook, CT 06475Off Market
- $756,1003 bd2 ba2k sqft62 Dudley Ave, Old Saybrook, CT 06475Off Market
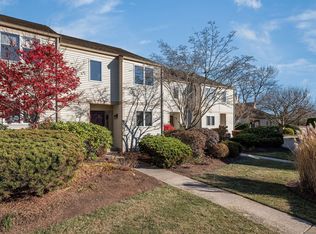
- $552,5002 bd3 ba1.5k sqft100 Dudley Ave UNIT D19, Old Saybrook, CT 06475Sold
- $735,0002 bd3 ba2.3k sqft100 Dudley Ave UNIT F31, Old Saybrook, CT 06475Sold
- $826,0003 bd1 ba2.6k sqft56 Dudley Ave, Old Saybrook, CT 06475Off Market
- $4,600-- bd-- ba-- sqft56 Dudley Ave, Old Saybrook, CT 06475Off Market
- $661,1003 bd2 ba1.6k sqft59 Dudley Ave, Old Saybrook, CT 06475Off Market
Nearby schools
GreatSchools rating
- 8/10Old Saybrook Middle SchoolGrades: 5-8Distance: 0.3 mi
- 8/10Old Saybrook Senior High SchoolGrades: 9-12Distance: 1.3 mi
- 6/10Kathleen E. Goodwin SchoolGrades: PK-4Distance: 0.7 mi
Schools provided by the listing agent
- Elementary: Kathleen E. Goodwin
- High: Old Saybrook
Source: Smart MLS. This data may not be complete. We recommend contacting the local school district to confirm school assignments for this home.


Get pre-qualified for a loan
At Zillow Home Loans, we can pre-qualify you in as little as 5 minutes with no impact to your credit score.An equal housing lender. NMLS #10287.
Sell for more on Zillow
Get a Zillow Showcase℠ listing at no additional cost and you could sell for .
$632,700
2% more
+$12,654
With Zillow Showcase(estimated)
$645,354
- Connecticut
- Middlesex County
- Old Saybrook
- 06475
- Old Saybrook Center
- 100 Dudley Avenue Unit H42
Nearby cities
Nearby neighborhoods
Nearby zip codes
Other Old Saybrook Topics
