Skip main navigation
Sold for $760,000
  • $760,000

    100 Dunbarton Dr, Saint Simons Island, GA 31522

    4beds
    2,764sqft
    Single Family Residence
    Built in 2000
    0.89 Acres Lot
    $865,600 Zestimate®
    $275/sqft
    $5,335 Estimated rent

    Home value

    $865,600

    $814,000 - $935,000

    $5,335/mo

    Zestimate® history
    Loading
    Loading...

    Owner options

    List your home for rent

    $5,335/mo

    Rent Zestimate®

    Find your next renter with Zillow Rental Manager. Plus, with online applications, you can quickly screen prospective tenants – for free.

    Learn more

    $5,335/mo

    Rent Zestimate®

    Refinance and save

    $4,442/mo

    Est. payment

    Refinancing to a lower rate could help reduce your monthly payments and save thousands over the life of the loan.

    See today's rates

    $4,442/mo

    Est. payment

    Explore your selling options

    Work with a Zillow partner agent

    Leverage their expertise and Zillow's premium Showcase listings to get your home seen by more buyers.

    Get started

    List with your own agent

    Get your home in front of millions of buyers by listing it on Zillow.

    Learn how to do it

    Sell it yourself

    Take full control of how buyers see your home on Zillow by listing For Sale by Owner (FSBO).

    List your home

    What's special

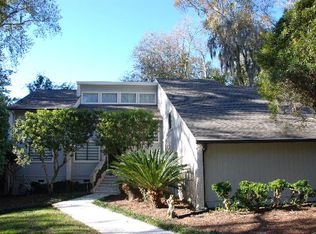
    ARE you looking for a 4 car garage and work shop under 800k on St simons THIS IS IT! You will love this spacious ranch-style residence in Dunbar Plantation, conveniently located near the main entrance and directly across from the Sea Palms Golf Club. As you step inside, you'll find a generously sized room on the right that can function as a home office or a cozy den, while the dining area is situated on the left. Moving from the dining room, you'll enter the well-appointed kitchen, featuring beautiful wooden cabinets, top-of-the-line Bosch stainless steel appliances, and a gas stove. The spacious living room boasts a charming fireplace and seamlessly transitions into a sun-filled sunroom with sliding glass doors leading to an outdoor patio. The fieldstone circular driveway is really nice it is not your average poured concrete driveway so charming.The house features a split bedroom layout, with the primary bedroom suite located on the northern side of the house and three generously sized bedrooms on the southern end. One of the guest rooms is equipped with a Murphy bed and is connected to another guest room through a Jack and Jill bathroom. The house also includes a spacious laundry room, complete with a front-loading Maytag commercial washer and dryer that are included with the purchase. In addition, there is a three-car garage, and the entire house is equipped with a water filtration system. Adjacent to the main house, there is a separate workroom that offers over 900 square feet of workspace and is fully equipped with electricity. This is an opportunity that you do not want to miss out on! Freshly painted inside including the garage! clean and FRESH!

    Zillow last checked:

    Listing updated:

    Listed by:

    Phoebe Hoaster 912-270-5730,

    DeLoach Sotheby's International Realty

    Bought with:

    Jennifer Garwood, 407999

    Keller Williams Realty Golden Isles

    Source: Scout MLS,MLS#: 1643594

    Facts & features

    Interior

    Bedrooms & bathrooms
    • Bedrooms: 4
    • Bathrooms: 4
    • Full bathrooms: 3
    • 1/2 bathrooms: 1
    Heating
    • Electric, Heat Pump
    Cooling
    • Electric, Heat Pump
    Appliances
    • Included: Dryer, Disposal, Dishwasher, Gas Range, Microwave, Range, Refrigerator, Washer, Wine Cooler
    • Laundry: In Hall, Laundry Room
    Features
    • Ceiling Fan(s), Double Vanity, High Ceilings, Recessed Lighting, Vaulted Ceiling(s), Walk-In Closet(s), Painted Woodwork, Separate Shower, Primary on First Floor, Sitting Area
    • Flooring: Hardwood, Tile
    • Windows: Double Pane Windows, Skylight(s)
    • Has basement: No
    • Number of fireplaces: 1
    • Fireplace features: Den, Family Room, Gas, Gas Log
    • Common walls with other units/homes: No Common Walls
    Interior area
    • Total structure area: 2,764
    • Total interior livable area: 2,764 sqft

    Property

    Parking
    • Total spaces: 3
    • Parking features: Driveway, Garage Faces Rear, Garage Faces Side, Garage Door Opener, Guest, Other, Paved, Storage
    • Garage spaces: 3
    • Has uncovered spaces: Yes
    Accessibility
    • Accessibility features: Therapeutic Whirlpool
    Features
    • Patio & porch: Patio
    • Exterior features: Garden
    • Has private pool: Yes
    • Has view: Yes
    • View description: Neighborhood, Natural Landscape
    Lot
    • Size: 0.89 Acres
    • Features: Landscaped, Level, Private, Sprinklers In Front, Sprinklers In Rear, Wooded, Full Size Lot
    Details
    • Additional structures: Garage(s), Storage, Workshop
    • Parcel number: 0401460
    • Special conditions: Standard

    Construction

    Type & style
    • Home type: SingleFamily
    • Architectural style: Ranch,Traditional
    • Property subtype: Single Family Residence
    Materials
    • Tabby
    • Foundation: Slab
    • Roof: Asphalt
    Condition
    • As Is
    • Year built: 2000
    Details
    • Warranty included: Yes

    Utilities & green energy

    • Electric: 220 Volts
    • Sewer: Public Sewer
    • Water: Public
    • Utilities for property: Cable Available, Electricity Available, Natural Gas Available, Phone Available, Sewer Available, Underground Utilities, Water Available
    Green energy
    • Energy efficient items: Windows

    Community & neighborhood

    Security
    • Security features: Smoke Detector(s)
    Location
    • Region: Saint Simons Island
    • Subdivision: Dunbar Creek Plantation

    HOA & financial

    HOA
    • Has HOA: Yes
    • Amenities included: Landscaping
    • Services included: Maintenance Grounds
    • Association name: Dunbarton HOA
    • Association phone: 912-399-5318

    Other

    Other facts
    • Listing terms: 1031 Exchange,Cash,Conventional
    • Road surface type: Asphalt, Paved

    Price history

    DateEventPrice
    1/29/2024Sold$760,000-4.9%$275/sqft
    Source: Scout MLS #1643594 Report a problem
    12/30/2023Pending sale$799,500$289/sqft
    Source: Scout MLS #1643594 Report a problem
    12/11/2023Listed for sale$799,500+83.8%$289/sqft
    Source: Scout MLS #1643594 Report a problem
    7/21/2015Sold$435,000-3.1%$157/sqft
    Source: Public Record Report a problem
    6/5/2015Price change$449,000-5.5%$162/sqft
    Source: Sea Palms Coastal Realty, Inc. #1571528 Report a problem
    12/11/2014Listed for sale$474,900-4.5%$172/sqft
    Source: Sea Palms Coastal Realty Inc. #1571528 Report a problem
    6/16/2006Sold$497,500$180/sqft
    Source: Public Record Report a problem

    Public tax history

    YearProperty taxesTax assessment
    2025$7,357 +366.4%$311,400 +4.6%
    2024$1,577 +17.2%$297,600 +15.3%
    2023$1,346 -9.6%$258,080
    2022$1,489 -2.6%$258,080 +39.7%
    2021$1,529 $184,720
    2020-- $184,720 +4.7%
    2019$4,161 $176,480

    Find assessor info on the county website

    Neighborhood: 31522

    Nearby schools

    GreatSchools rating
    Schools provided by the listing agent
    • Elementary: Oglethorpe
    • Middle: Glynn Middle School
    • High: Glynn Academy

    Source: Scout MLS. This data may not be complete. We recommend contacting the local school district to confirm school assignments for this home.

    Get pre-qualified for a loan
    At Zillow Home Loans, we can pre-qualify you in as little as 5 minutes with no impact to your credit score.

    An equal housing lender. NMLS #10287.

    Sell for more on Zillow
    Get a Zillow Showcase℠ listing at no additional cost and you could sell for .
    $865,600
    2% more
    +$17,312
    With Zillow Showcase(estimated)
    $882,912