Skip main navigation
Sold for $1,440,000
  • $1,440,000

    100 Dunedin Ct, Cary, NC 27511

    6beds
    5,384sqft
    Single Family Residence
    Built in 1972
    0.74 Acres Lot
    $1,419,700 Zestimate®
    $267/sqft
    $6,371 Estimated rent

    Home value

    $1,419,700

    $1.35M - $1.49M

    $6,371/mo

    Zestimate® history
    Loading
    Loading...

    Owner options

    List your home for rent

    $6,371/mo

    Rent Zestimate®

    Find your next renter with Zillow Rental Manager. Plus, with online applications, you can quickly screen prospective tenants – for free.

    Learn more

    $6,371/mo

    Rent Zestimate®

    Refinance and save

    $8,741/mo

    Est. payment

    Refinancing to a lower rate could help reduce your monthly payments and save thousands over the life of the loan.

    See today's rates

    $8,741/mo

    Est. payment

    Explore your selling options

    Work with a Zillow partner agent

    Leverage their expertise and Zillow's premium Showcase listings to get your home seen by more buyers.

    Get started

    List with your own agent

    Get your home in front of millions of buyers by listing it on Zillow.

    Learn how to do it

    Sell it yourself

    Take full control of how buyers see your home on Zillow by listing For Sale by Owner (FSBO).

    List your home

    What's special

    Large unfinished basementInlaid wood floorsOpen-concept kitchenTwo separate two-car garagesPrestigious corner lotExpansive windowsBeautiful granite countertops
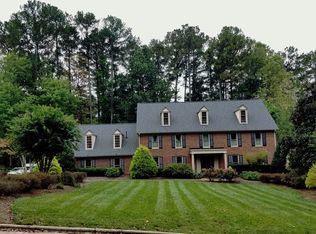
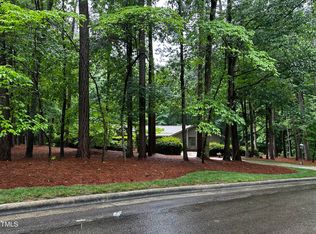
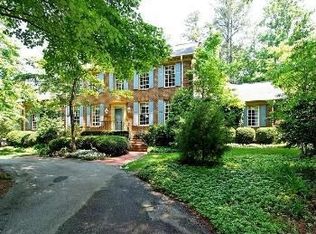
    Exquisite Southern Living on MacGregor Downs Golf Course - Now Offered at $1,575,000 Nestled on a prestigious corner lot overlooking the renowned 17th tee of MacGregor Downs Golf Course, this extraordinary estate blends timeless elegance with modern convenience in one of Cary's most sought-after communities. Step inside to a grand two-story foyer with a sweeping staircase that sets the tone for refined living. Inlaid wood floors flow gracefully throughout the formal dining and family rooms, adding character and warmth to every space. The open-concept gourmet kitchen is a chef's dream, boasting granite countertops, top-tier appliances, and generous workspace for everyday living or grand-scale entertaining. Expansive windows bathe the home in natural light and showcase stunning golf course views, while five fireplaces create a cozy ambiance throughout. With 6 spacious bedrooms and 5.5 luxurious bathrooms, there's plenty of room for family and guests. The property includes two separate two-car garages, providing ample parking and storage. A large unfinished basement presents a blank canvas—ideal for a home theater, game room, fitness center, or additional living quarters. 📍 Located within the MacGregor Downs Country Club community, where residents have the opportunity to enjoy an exceptional lifestyle. One membership, two great clubs. For more details on membership options and fees, visit macgregordowns.org.

    Zillow last checked:

    Listing updated:

    Listed by:

    Dixie Hayman 919-389-6383,

    Keller Williams Realty Cary

    Bought with:

    Linda Trevor, 190844

    Compass -- Cary

    Source: Doorify MLS,MLS#: 10084797MLS Logo

    Facts & features

    Interior

    Bedrooms & bathrooms
    • Bedrooms: 6
    • Bathrooms: 6
    • Full bathrooms: 5
    • 1/2 bathrooms: 1
    • Main level bathrooms: 1
    Primary bedroom
    • Level: Second
    • Area: 413.76 Square Feet
    • Dimensions: 19.6 x 21.11
    Bedroom 2
    • Level: Main
    • Area: 230.16 Square Feet
    • Dimensions: 16.8 x 13.7
    Bedroom 3
    • Level: Second
    • Area: 239.89 Square Feet
    • Dimensions: 14.9 x 16.1
    Bedroom 4
    • Level: Second
    • Area: 202.76 Square Feet
    • Dimensions: 13.7 x 14.8
    Bedroom 5
    • Level: Second
    • Area: 267.33 Square Feet
    • Dimensions: 20.1 x 13.3
    Bonus room
    • Level: Second
    • Area: 473.04 Square Feet
    • Dimensions: 21.9 x 21.6
    Breakfast room
    • Level: Main
    • Area: 153.47 Square Feet
    • Dimensions: 10.3 x 14.9
    Dining room
    • Level: Main
    • Area: 296.64 Square Feet
    • Dimensions: 20.6 x 14.4
    Other
    • Level: Main
    • Area: 174.64 Square Feet
    • Dimensions: 14.8 x 11.8
    Kitchen
    • Level: Main
    • Area: 288.91 Square Feet
    • Dimensions: 17.3 x 16.7
    Laundry
    • Level: Second
    • Area: 114.24 Square Feet
    • Dimensions: 13.6 x 8.4
    Laundry
    • Level: Second
    • Area: 29.15 Square Feet
    • Dimensions: 5.3 x 5.5
    Living room
    • Level: Main
    • Area: 522.5 Square Feet
    • Dimensions: 20.9 x 25
    Office
    • Level: Main
    • Area: 154.81 Square Feet
    • Dimensions: 11.3 x 13.7
    Other
    • Description: Sitting room
    • Level: Main
    • Area: 258.21 Square Feet
    • Dimensions: 17.1 x 15.1
    Other
    • Description: Garage
    • Level: Main
    • Area: 464.28 Square Feet
    • Dimensions: 21.2 x 21.9
    Other
    • Description: Screened Balcony
    • Level: Second
    • Area: 146.64 Square Feet
    • Dimensions: 18.8 x 7.8
    Recreation room
    • Level: Second
    • Area: 184.62 Square Feet
    • Dimensions: 10.2 x 18.1
    Heating
    • Central, Forced Air, Heat Pump, Natural Gas, Zoned
    Cooling
    • Attic Fan, Central Air, Ceiling Fan(s), Zoned
    Appliances
    • Included: Built-In Electric Range, Cooktop, Dishwasher, Microwave
    • Laundry: Inside, Laundry Room, Upper Level
    Features
    • Built-in Features, Bookcases, Cathedral Ceiling(s), Ceiling Fan(s), Chandelier, Crown Molding, Double Vanity, Eat-in Kitchen, Granite Counters, High Ceilings, His and Hers Closets, Kitchen Island, Natural Woodwork, Open Floorplan, Pantry, Recessed Lighting, Storage, Walk-In Closet(s), Separate Shower, Bathtub/Shower Combination
    • Flooring: Carpet, Concrete, Ceramic Tile, Hardwood
    • Doors: French Doors
    • Windows: Bay Window(s), Plantation Shutters
    • Basement: Block,Bath/Stubbed,Concrete,Exterior Entry,Partial,Storage Space,Unfinished,Walk-Out Access,Heated
    • Number of fireplaces: 5
    Interior area
    • Total structure area: 5,384
    • Total interior livable area: 5,384 sqft
    • Finished area above ground: 5,384
    • Finished area below ground: 0

    Property

    Parking
    • Total spaces: 6
    • Parking features: Attached, Circular Driveway, Garage Faces Side, Garage, Garage Door Opener, Paved
    • Garage spaces: 4
    • Uncovered spaces: 2
    Features
    • Levels: Two
    • Stories: 2
    • Patio & porch: Covered, Front Porch, Patio, Rear Porch, Screened
    • Exterior features: Balcony, Private Yard
    • Fencing: None
    • Has view: Yes
    • View description: Golf Course, Neighborhood
    • Frontage type: Golf Course
    Lot
    • Size: 0.74 Acres
    • Features: Back Yard, Corner Lot, Front Yard, Gentle Sloping, Landscaped, On Golf Course, Private, Views, Hardwood Trees
    • Residential vegetation: Partially Wooded
    Details
    • Parcel number: 0752879548
    • Special conditions: Standard
    • Other equipment: Dehumidifier

    Construction

    Type & style
    • Home type: SingleFamily
    • Architectural style: Traditional
    • Property subtype: Single Family Residence
    Materials
    • Batts Insulation, Block, Brick Veneer, Glass, HardiPlank Type, Lap Siding
    • Foundation: Block, Brick/Mortar
    • Roof: Architectural Shingle
    Condition
    • New construction: No
    • Year built: 1972

    Utilities & green energy

    • Sewer: Public Sewer
    • Water: Public
    • Utilities for property: Electricity Connected, Natural Gas Connected, Sewer Connected, Water Connected

    Community & HOA

    Community
    • Features: Sidewalks
    • Security: Smoke Detector(s)
    • Subdivision: MacGregor Downs
    HOA
    • Has HOA: Yes
    • Services included: Maintenance Grounds
    • HOA fee: $110 annually
    • HOA name: Macgregor Downs HOA/RS Fincher
    • HOA phone: 919-362-1460
    Location
    • Region: Cary

    Financial & listing details

    • Price per square foot: $267/sqft
    • Tax assessed value: $1,419,338
    • Annual tax amount: $11,921
    • Date on market: 3/26/2025
    • Listing agreement: Exclusive Right To Sell
    • Listing terms: Cash,Conventional,FHA,VA Loan

    Price history

    DateEventPrice
    8/12/2025Sold$1,440,000-8.6%$267/sqft
    Source: Doorify MLS #10084797 Report a problem
    6/17/2025Pending sale$1,575,000$293/sqft
    Source: Doorify MLS #10084797 Report a problem
    6/5/2025Price change$1,575,000-4.5%$293/sqft
    Source: Doorify MLS #10084797 Report a problem
    5/16/2025Price change$1,650,000-2.7%$306/sqft
    Source: Doorify MLS #10084797 Report a problem
    4/18/2025Price change$1,695,000-4%$315/sqft
    Source: Doorify MLS #10084797 Report a problem
    3/26/2025Listed for sale$1,765,000$328/sqft
    Source: Doorify MLS #10084797 Report a problem
    2/21/2025Listing removed$1,765,000$328/sqft
    Source: Doorify MLS #10064740 Report a problem
    12/20/2024Listed for sale$1,765,000$328/sqft
    Source: Doorify MLS #10064740 Report a problem
    11/26/2024Pending sale$1,765,000$328/sqft
    Source: Doorify MLS #10064740 Report a problem
    11/22/2024Listed for sale$1,765,000+315.3%$328/sqft
    Source: Doorify MLS #10064740 Report a problem
    4/28/2000Sold$425,000$79/sqft
    Source: Public Record Report a problem

    Public tax history

    YearProperty taxesTax assessment
    2025$12,185 +2.2%$1,419,338
    2024$11,921 +32.1%$1,419,338 +57.9%
    2023$9,025 +3.9%$898,739
    2022$8,688 +2.1%$898,739
    2021$8,513 -0.5%$898,739
    2020$8,558 +6.4%$898,739 +20%
    2019$8,040 $749,056
    2018$8,040 +10.9%$749,056
    2017$7,248 +1.5%$749,056
    2016$7,140 -1.4%$749,056 +2.2%
    2015$7,238 +6.1%$733,148
    2014$6,824 $733,148
    2013-- $733,148
    2012-- $733,148
    2011-- $733,148
    2010-- $733,148
    2009-- $733,148
    2008-- --
    2007-- --
    2006-- --
    2005-- --
    2004-- --
    2003-- --
    2002-- --
    2001-- --
    Find assessor info on the county website

    Neighborhood: Macgregor Downs

    Nearby schools

    GreatSchools rating
    Schools provided by the listing agent
    • Elementary: Wake - Briarcliff Elementary
    • Middle: Wake - East Cary Middle
    • High: Wake - Cary High

    Source: Doorify MLS. This data may not be complete. We recommend contacting the local school district to confirm school assignments for this home.

    Get a cash offer in 3 minutes
    Find out how much your home could sell for in as little as 3 minutes with a no-obligation cash offer.
    Estimated market value
    $1,419,700
    Get a cash offer in 3 minutes
    Find out how much your home could sell for in as little as 3 minutes with a no-obligation cash offer.
    Estimated market value
    $1,419,700