BEST VIEWS IN ALEDO ISD! Amazing 180+ degree views from this hilltop home! Includes 2 living areas with wonderful views from the inside, and a large master bedroom with abundant windows letting the views inside! 12 ft ceilings in master and main living area! Master bath includes double vanities, separate shower, jetted tub, and a cedar closet! Front den has 14 ft ceilings! Large kitchen with open floor plan, an island, and with a clear path to the large windows in the main den with excellent views! This home includes a large formal dining room, a large utility room, an office that could function as the 4th bedroom if needed, and an oversized 3 car garage! There is a large back porch with views for miles! New roof in 2022! Outside recently painted! Occupent has not smoked or had pets. Deep well to the Trinity. New HVAC, vents, and compressors in 2019! The home could use updating but is priced accordingly.
Sold
Price Unknown
100 Dustin Cir, Hudson Oaks, TX 76087
4beds
3,751sqft
Single Family Residence
Built in 1996
1.23 Acres Lot
$858,600 Zestimate®
$--/sqft
$4,205 Estimated rent
Home value
$858,600
$798,000 - $927,000
$4,205/mo
Zestimate® history
Owner options
List your home for rent
$4,205/mo
Rent Zestimate®
Find your next renter with Zillow Rental Manager. Plus, with online applications, you can quickly screen prospective tenants – for free.
$4,205/mo
Rent Zestimate®
Refinance and save
$175/mo
Est. payment
Refinancing to a lower rate could help reduce your monthly payments and save thousands over the life of the loan.
$175/mo
Est. payment
Explore your selling options
Work with a Zillow partner agent
Leverage their expertise and Zillow's premium Showcase listings to get your home seen by more buyers.
Get startedList with your own agent
Get your home in front of millions of buyers by listing it on Zillow.
Learn how to do itSell it yourself
Take full control of how buyers see your home on Zillow by listing For Sale by Owner (FSBO).
List your homeWhat's special
New hvacNew roofLarge kitchenAbundant windowsDouble vanitiesLarge utility roomJetted tub
Zillow last checked:
Listing updated:
Listed by:
Greg Willis 0534615 817-894-1013,
TexasRealEstateSavings.com 817-894-1013
Bought with:
Cathy Green
Major League Realty, Inc.
Source: NTREIS,MLS#: 20482338
Facts & features
Interior
Bedrooms & bathrooms
- Bedrooms: 4
- Bathrooms: 4
- Full bathrooms: 2
- 1/2 bathrooms: 2
Primary bedroom
- Features: Cedar Closet(s), En Suite Bathroom, Sitting Area in Primary, Walk-In Closet(s)
- Dimensions: 19 x 17
Bedroom
- Features: Split Bedrooms
- Dimensions: 13 x 12
Bedroom
- Dimensions: 13 x 14
Den
- Dimensions: 14 x 15
Great room
- Dimensions: 19 x 17
Kitchen
- Features: Built-in Features, Kitchen Island, Pantry
- Dimensions: 15 x 15
Office
- Dimensions: 13 x 17
Utility room
- Features: Built-in Features, Closet, Utility Room, Utility Sink
- Dimensions: 6 x 11
Heating
- Central, Natural Gas
Cooling
- Central Air, Ceiling Fan(s), Electric
Appliances
- Included: Some Gas Appliances, Built-In Gas Range, Dishwasher, Electric Oven, Gas Cooktop, Disposal, Microwave, Plumbed For Gas, Water Softener
- Laundry: Washer Hookup, Electric Dryer Hookup, Laundry in Utility Room
Features
- Cedar Closet(s), Chandelier, Cathedral Ceiling(s), Central Vacuum, High Speed Internet, Kitchen Island, Open Floorplan, Pantry, Wired for Sound
- Flooring: Carpet, Hardwood, Laminate
- Windows: Window Coverings
- Has basement: No
- Has fireplace: No
Interior area
- Total interior livable area: 3,751 sqft
Property
Parking
- Total spaces: 3
- Parking features: Door-Multi, Driveway, Enclosed, Garage, Garage Faces Side
- Attached garage spaces: 3
- Has uncovered spaces: Yes
Features
- Levels: One
- Stories: 1
- Patio & porch: Rear Porch, Front Porch, Patio, Covered
- Exterior features: Rain Gutters
- Pool features: None
- Fencing: Back Yard,Wrought Iron
Lot
- Size: 1.23 Acres
- Features: Back Yard, Cul-De-Sac, Hardwood Trees, Lawn, Landscaped, Subdivision, Sprinkler System, Few Trees
- Residential vegetation: Grassed, Partially Wooded
Details
- Parcel number: R000020256
Construction
Type & style
- Home type: SingleFamily
- Architectural style: Detached
- Property subtype: Single Family Residence
Materials
- Brick
- Foundation: Slab
- Roof: Composition
Condition
- Year built: 1996
Utilities & green energy
- Sewer: Aerobic Septic
- Water: Well
- Utilities for property: Natural Gas Available, Septic Available, Separate Meters, Underground Utilities, Water Available
Community & HOA
Community
- Security: Fire Alarm
- Subdivision: Oak View Estates
HOA
- Has HOA: Yes
- Services included: Association Management
- HOA fee: $175 annually
- HOA name: Oak View Est
- HOA phone: 817-555-1212
Location
- Region: Hudson Oaks
Financial & listing details
- Tax assessed value: $794,750
- Annual tax amount: $9,373
- Date on market: 11/24/2023
- Cumulative days on market: 41 days
- Exclusions: security system
Price history
| Date | Event | Price |
|---|---|---|
| 2/29/2024 | Sold | -- |
Source: NTREIS #20482338 Report a problem | ||
| 1/12/2024 | Pending sale | $799,900$213/sqft |
Source: NTREIS #20482338 Report a problem | ||
| 1/5/2024 | Contingent | $799,900$213/sqft |
Source: NTREIS #20482338 Report a problem | ||
| 11/24/2023 | Listed for sale | $799,900$213/sqft |
Source: NTREIS #20482338 Report a problem | ||
Public tax history
| Year | Property taxes | Tax assessment |
|---|---|---|
| 2025 | $12,389 +108.1% | $794,750 +12% |
| 2024 | $5,955 +1.7% | $709,550 |
| 2023 | $5,856 -29.8% | $709,550 +49.3% |
| 2022 | $8,346 -0.2% | $475,280 |
| 2021 | $8,365 +0.4% | $475,280 +6.2% |
| 2020 | $8,332 0% | $447,420 |
| 2019 | $8,335 +0.1% | $447,420 +4.7% |
| 2018 | $8,325 +0.2% | $427,490 |
| 2017 | $8,312 -0.2% | $427,490 +0.7% |
| 2016 | $8,332 +4.5% | $424,630 |
| 2015 | $7,975 | $424,630 +7.3% |
| 2014 | $7,975 | $395,770 |
| 2013 | -- | $395,770 |
| 2012 | -- | $395,770 |
| 2011 | -- | $395,770 -3.9% |
| 2010 | -- | $411,720 -3.2% |
| 2009 | -- | $425,380 |
| 2008 | -- | -- |
| 2007 | -- | -- |
| 2006 | -- | -- |
| 2004 | -- | $406,200 +9% |
| 2003 | -- | $372,740 +0% |
| 2002 | -- | $372,620 +15.9% |
| 2001 | -- | $321,500 |
| 2000 | -- | $321,500 |
| 1999 | -- | -- |
Find assessor info on the county website
Neighborhood: 76087
Nearby homes
- $930,600-- bd-- ba4.6k sqft104 Dustin Cir, Hudson Oaks, TX 76087Off Market
- $680,9004 bd4 ba3.5k sqft101 Dustin Cir, Hudson Oaks, TX 76087Off Market
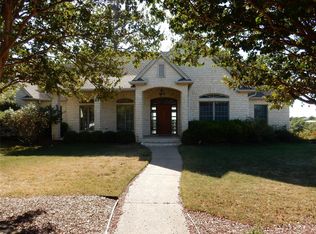
- $--4 bd4 ba3.6k sqft120 Allie Ct, Hudson Oaks, TX 76087Sold
- $849,200-- bd-- ba4.4k sqft124 Allie Ct, Hudson Oaks, TX 76087Off Market
- $--4 bd5 ba3.4k sqft128 Allie Ct, Hudson Oaks, TX 76087Sold
- $1,184,700-- bd-- ba4.9k sqft109 Chelsey Ct, Weatherford, TX 76087Off Market
- $1,795,0007 bd7 ba7.3k sqft108 Dustin Cir, Hudson Oaks, TX 76087For Sale
- $1,332,3005 bd7 ba6.1k sqft132 Allie Ct, Hudson Oaks, TX 76087Off Market
Nearby schools
GreatSchools rating
- 9/10Annetta Elementary SchoolGrades: K-5Distance: 1.3 mi
- 8/10Don R Daniel Ninth Grade CampusGrades: 9Distance: 4.1 mi
- 8/10Aledo High SchoolGrades: 10-12Distance: 3.9 mi
Schools provided by the listing agent
- Elementary: Annetta
- Middle: Aledo
- High: Aledo
- District: Aledo ISD
Source: NTREIS. This data may not be complete. We recommend contacting the local school district to confirm school assignments for this home.
Get a cash offer in 3 minutes
Find out how much your home could sell for in as little as 3 minutes with a no-obligation cash offer.
Estimated market value
$858,600
Get a cash offer in 3 minutes
Find out how much your home could sell for in as little as 3 minutes with a no-obligation cash offer.
Estimated market value
$858,600
- Texas
- Parker County
- Hudson Oaks
- 76087
- 100 Dustin Cir
