Skip main navigation
Sold
  • Price Unknown

    100 Dusty Corral, Boerne, TX 78006

    5beds
    2,469sqft
    Single Family Residence
    Built in 2011
    6,534 Square Feet Lot
    $399,800 Zestimate®
    $--/sqft
    $2,754 Estimated rent

    Home value

    $399,800

    $380,000 - $420,000

    $2,754/mo

    Zestimate® history
    Loading
    Loading...

    Owner options

    List your home for rent

    $2,754/mo

    Rent Zestimate®

    Find your next renter with Zillow Rental Manager. Plus, with online applications, you can quickly screen prospective tenants – for free.

    Learn more

    $2,754/mo

    Rent Zestimate®

    Refinance and save

    $306/mo

    Est. payment

    Refinancing to a lower rate could help reduce your monthly payments and save thousands over the life of the loan.

    See today's rates

    $306/mo

    Est. payment

    Explore your selling options

    Work with a Zillow partner agent

    Leverage their expertise and Zillow's premium Showcase listings to get your home seen by more buyers.

    Get started

    List with your own agent

    Get your home in front of millions of buyers by listing it on Zillow.

    Learn how to do it

    Sell it yourself

    Take full control of how buyers see your home on Zillow by listing For Sale by Owner (FSBO).

    List your home

    What's special

    Quartz countertopsLarge corner lotTile backsplashRefrigerator conveysPainted cabinets
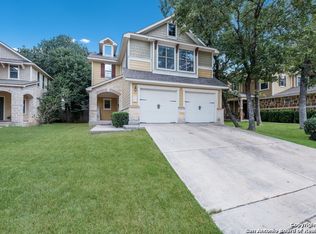
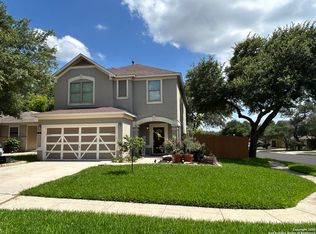
    Walk to school in the morning, the pool in the afternoon, and come home to a backyard built for evenings around the fire -- welcome to Herff Ranch. This 5-bedroom, 3-bathroom home on a large corner lot delivers more than the square footage suggests, with the space and flexibility that you are looking for. The main level offers a private bedroom, a full bath, and a dedicated office with a functional closet that can easily serve as a 6TH BEDROOM -- giving you genuine flexibility for guests, in-laws, multigenerational living, or a work-from-home setup. Luxury vinyl plank runs throughout the home in all bedrooms and main living areas. The kitchen has been tastefully updated with quartz countertops, painted cabinets, and a tile backsplash. All kitchen appliances are updated and the refrigerator conveys -- move-in ready from day one. Upstairs, the large primary suite is filled with natural light and anchored by an updated en-suite bath featuring a soaking tub, new tile surround, and refreshed lighting. The oversized primary closet offers the kind of storage most homes simply don't have. Three additional bedrooms, a full bath, and the laundry room complete the upper level with room for everyone to spread out. Outside, the corner lot has been beautifully landscaped with mature plantings throughout. The backyard is made for gathering, with a fire pit, a garden bed filled with flowers, and a storage shed. Cibolo Creek Elementary School -- part of the highly rated Boerne ISD -- is located within the neighborhood, and residents enjoy a community pool, large shaded playground, basketball court, and walking trails. Everything you need is right outside the front door. 5 bedrooms | 3 full baths | office / 6th bedroom | no carpet | updated kitchen | soaking tub | quartz countertops | LVP flooring | corner lot | fire pit | storage shed | refrigerator conveys | community pool | walking trails | walk to elementary | Cibolo Creek Elementary | Boerne ISD | Herff Ranch

    Zillow last checked:

    Listing updated:

    Listed by:

    Jenny Wisner TREC #664531 (830) 431-5903,

    LoneStar Properties

    Source: LERA MLS,MLS#: 1972564MLS Logo

    Facts & features

    Interior

    Bedrooms & bathrooms
    • Bedrooms: 5
    • Bathrooms: 3
    • Full bathrooms: 3
    Primary bedroom
    • Features: Walk-In Closet(s), Ceiling Fan(s), Full Bath
    • Level: Upper
    • Area: 289
    • Dimensions: 17 x 17
    Bedroom 2
    • Area: 100
    • Dimensions: 10 x 10
    Bedroom 3
    • Area: 132
    • Dimensions: 12 x 11
    Bedroom 4
    • Area: 121
    • Dimensions: 11 x 11
    Bedroom 5
    • Area: 110
    • Dimensions: 11 x 10
    Primary bathroom
    • Features: Tub/Shower Combo, Double Vanity
    • Area: 121
    • Dimensions: 11 x 11
    Dining room
    • Area: 100
    • Dimensions: 10 x 10
    Family room
    • Area: 256
    • Dimensions: 16 x 16
    Kitchen
    • Area: 96
    • Dimensions: 8 x 12
    Office
    • Area: 130
    • Dimensions: 10 x 13
    Heating
    • Central, Natural Gas
    Cooling
    • Central Air
    Appliances
    • Included: Range, Refrigerator, Disposal, Dishwasher, Water Softener Owned, Gas Water Heater
    • Laundry: Upper Level, Washer Hookup, Dryer Connection
    Features
    • Separate Dining Room, Eat-in Kitchen, Kitchen Island, Study/Library, Utility Room Inside, Secondary Bedroom Down, Walk-In Closet(s), Ceiling Fan(s), Chandelier, Solid Counter Tops
    • Flooring: Vinyl
    • Windows: Window Coverings
    • Has basement: No
    • Has fireplace: No
    • Fireplace features: Not Applicable
    Interior area
    • Total interior livable area: 2,469 sqft

    Property

    Parking
    • Total spaces: 2
    • Parking features: Two Car Garage, Garage Door Opener
    • Garage spaces: 2
    Features
    • Levels: Two
    • Stories: 2
    • Patio & porch: Patio
    • Pool features: None, Community
    Lot
    • Size: 6,534 sqft
    • Features: Corner Lot
    • Residential vegetation: Mature Trees
    Details
    • Additional structures: Shed(s)
    • Parcel number: 1578710050010

    Construction

    Type & style
    • Home type: SingleFamily
    • Property subtype: Single Family Residence
    Materials
    • Stucco, Fiber Cement
    • Foundation: Slab
    • Roof: Composition
    Condition
    • Pre-Owned
    • New construction: No
    • Year built: 2011
    Details
    • Builder name: KB Homes

    Utilities & green energy

    • Electric: Pedernales
    • Gas: City Boerne
    • Sewer: City Boerne
    • Water: City Boerne

    Community & neighborhood

    Community
    • Community features: Playground, Jogging Trails, Basketball Court
    Location
    • Region: Boerne
    • Subdivision: Trails Of Herff Ranch

    HOA & financial

    HOA
    • Has HOA: Yes
    • HOA fee: $306 semi-annually
    • Association name: REALMANAGE

    Other

    Other facts
    • Listing terms: Conventional,FHA,VA Loan,Cash

    Price history

    DateEventPrice
    7/10/2026Sold--
    Source: LERA MLS #1972564 Report a problem
    6/16/2026Pending sale$399,999$162/sqft
    Source: LERA MLS #1972564 Report a problem
    6/9/2026Contingent$399,999$162/sqft
    Source: LERA MLS #1972564 Report a problem
    6/4/2026Listed for sale$399,999+45.5%$162/sqft
    Source: LERA MLS #1972564 Report a problem
    4/2/2020Sold--
    Source: LERA MLS #1439707 Report a problem
    3/16/2020Pending sale$275,000$111/sqft
    Source: Hall American Realty #1439707 Report a problem
    2/15/2020Listed for sale$275,000$111/sqft
    Source: Hall American Realty #1439707 Report a problem
    1/2/2018Listing removed$275,000$111/sqft
    Source: Redfin Corporation #327208 Report a problem
    11/8/2017Price change$275,000-1.8%$111/sqft
    Source: Redfin Corporation #327208 Report a problem
    10/20/2017Listed for sale$280,000$113/sqft
    Source: Redfin Corporation #327208 Report a problem
    8/6/2015Sold--
    Source: Agent Provided Report a problem

    Public tax history

    YearProperty taxesTax assessment
    2025$5,610 -5.9%$394,600 +5%
    2024$5,964 +11.4%$375,901 +10%
    2023$5,354 -7.9%$341,728 +10%
    2022$5,811 $310,662 +10%
    2021-- $282,420 +9.4%
    2020$5,214 -1.4%$258,080
    2019$5,289 -3.4%$258,080
    2018$5,478 $258,080 -0.4%
    2017$5,478 +8.1%$259,230 +6%
    2016$5,065 +15.7%$244,550 +11.7%
    2015$4,379 $218,980
    2014$4,379 $218,980 +14%
    2013$4,379 $192,010
    2012-- $192,010

    Find assessor info on the county website

    Neighborhood: 78006

    Nearby schools

    GreatSchools rating
    Schools provided by the listing agent
    • Elementary: Cibolo Creek
    • Middle: Voss Middle School
    • High: Champion
    • District: Boerne

    Source: LERA MLS. This data may not be complete. We recommend contacting the local school district to confirm school assignments for this home.

    Get a cash offer in 3 minutes
    Find out how much your home could sell for in as little as 3 minutes with a no-obligation cash offer.
    Estimated market value
    $399,800
    Get a cash offer in 3 minutes
    Find out how much your home could sell for in as little as 3 minutes with a no-obligation cash offer.
    Estimated market value
    $399,800