Skip main navigation
Closed
  • $555,000

    100 E 14th St #82, Chicago, IL 60605

    2beds
    1,252sqft
    Condominium, Single Family Residence
    Built in 2008
    -- sqft lot
    $538,500 Zestimate®
    $443/sqft
    $3,654 Estimated rent

    Home value

    $538,500

    $512,000 - $565,000

    $3,654/mo

    Zestimate® history
    Loading
    Loading...

    Owner options

    List your home for rent

    $3,654/mo

    Rent Zestimate®

    Find your next renter with Zillow Rental Manager. Plus, with online applications, you can quickly screen prospective tenants – for free.

    Learn more

    $3,654/mo

    Rent Zestimate®

    Refinance and save

    $4,718/mo

    Est. payment

    Refinancing to a lower rate could help reduce your monthly payments and save thousands over the life of the loan.

    See today's rates

    $4,718/mo

    Est. payment

    Explore your selling options

    Work with a Zillow partner agent

    Leverage their expertise and Zillow's premium Showcase listings to get your home seen by more buyers.

    Get started

    List with your own agent

    Get your home in front of millions of buyers by listing it on Zillow.

    Learn how to do it

    Sell it yourself

    Take full control of how buyers see your home on Zillow by listing For Sale by Owner (FSBO).

    List your home

    What's special

    Private balconyFloor to ceiling windowsDramatic sunsetsCountless built ins throughoutMaximum sunlightFluted wall featuresSleek customized cabinetry
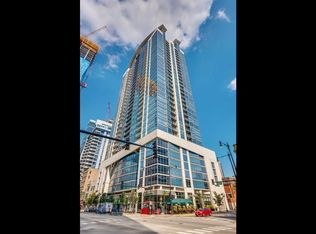

    OMG!! Feast your eyes on this one of a kind beauty that has been COMPLETELY updated to perfection from top to bottom. Curated with the best selection of finishes and designer details for something stunning yet refreshingly tasteful and unique. This 2 bedroom plus den is perfectly perched to offer the best views of the cityscape, maximum sunlight, and dramatic sunsets from your floor to ceiling windows or from your private balcony. Everything in this incredible unit has been touched and includes countless built ins throughout that add both style and function. The 2 toned kitchen is a dream with sleek customized cabinetry, floating shelves, quartz tops, backsplash and waterfall edge plus newer LG appliances; you will be hosting dinner parties here all the time! Ideal floorplan allows for open flow as your gorgeous luxury vinyl floors extend throughout the entire unit and lead your focus to your RARE electric fireplace with overhead light feature, custom shelves & recessed placement for TV and A/V equipment for a seamless, high-end look. The primary suite makes you feel like you are in a 5 star hotel with fluted wall accents, built in nightstands & cabinetry, organized walk in closet & spa bath with porcelain throughout, Euro height double vanity, Japanese toilet with pedal control & oversized stand up shower with huge shower head! The 2nd bedroom and bath are equally as inviting with spacious room size, built in murphy bed & shelving, fluted wall features & electric solar shades! All porcelain bath features floating vanity & impressive stone work throughout. Intentional & thoughtful details in this home also include custom lighting fixtures, window treatments, newer LG washer and dryer and so much more. Simply put, this unit is a PERFECT 10 and you will not find anything else like it!! Unit is in excellent condition but being sold as-is. Heated garage parking additional 35K. Preferred South Loop location with unparalleled convenience to restaurants, the Lakefront, Grant Park, Soldier Field, Northerly Island, public transportation & shopping. 1400 Museum Park is a coveted, full amenity building with features 24 hr doorstaff, indoor pool, a penthouse club room & expansive exercise room

    Zillow last checked:

    Listing courtesy of:

    Christina DelGreco 312-266-7000,

    Coldwell Banker Realty,

    Lynn DelGreco 847-778-7011,

    Coldwell Banker Realty

    Bought with:

    Syed Hussain

    Keller Williams Inspire

    Source: MRED as distributed by MLS GRID,MLS#: 12627164MLS Logo

    Facts & features

    Interior

    Bedrooms & bathrooms
    • Bedrooms: 2
    • Bathrooms: 2
    • Full bathrooms: 2
    Primary bedroom
    • Features: Flooring (Luxury Vinyl), Bathroom (Full)
    • Level: Main
    • Area: 165 Square Feet
    • Dimensions: 15X11
    Bedroom 2
    • Features: Flooring (Luxury Vinyl)
    • Level: Main
    • Area: 130 Square Feet
    • Dimensions: 13X10
    Balcony porch lanai
    • Level: Main
    • Area: 96 Square Feet
    • Dimensions: 16X6
    Den
    • Features: Flooring (Luxury Vinyl)
    • Level: Main
    • Area: 42 Square Feet
    • Dimensions: 7X6
    Dining room
    • Features: Flooring (Luxury Vinyl)
    • Level: Main
    • Dimensions: COMBO
    Kitchen
    • Features: Kitchen (Eating Area-Breakfast Bar), Flooring (Luxury Vinyl)
    • Level: Main
    • Area: 88 Square Feet
    • Dimensions: 11X8
    Living room
    • Features: Flooring (Luxury Vinyl)
    • Level: Main
    • Area: 299 Square Feet
    • Dimensions: 23X13
    Walk in closet
    • Features: Flooring (Luxury Vinyl)
    • Level: Main
    • Area: 56 Square Feet
    • Dimensions: 8X7
    Heating
    • Forced Air
    Cooling
    • Central Air, Zoned
    Appliances
    • Included: Range, Microwave, Dishwasher, Refrigerator, Washer, Dryer, Disposal, Stainless Steel Appliance(s)
    • Laundry: Washer Hookup, In Unit
    Features
    • Storage, Built-in Features, Walk-In Closet(s)
    • Basement: None
    • Number of fireplaces: 1
    • Fireplace features: Electric, Living Room
    Interior area
    • Total structure area: 0
    • Total interior livable area: 1,252 sqft

    Property

    Parking
    • Total spaces: 1
    • Parking features: Garage Door Opener, Heated Garage, Yes, Deeded, Attached, Garage
    • Attached garage spaces: 1
    • Has uncovered spaces: Yes
    Accessibility
    • Accessibility features: No Disability Access
    Features
    • Exterior features: Balcony
    Details
    • Additional parcels included: 17221050501339
    • Parcel number: 17221050501129
    • Special conditions: List Broker Must Accompany

    Construction

    Type & style
    • Home type: Condo
    • Property subtype: Condominium, Single Family Residence
    Materials
    • Glass
    Condition
    • New construction: No
    • Year built: 2008
    • Major remodel year: 2023

    Utilities & green energy

    • Sewer: Storm Sewer
    • Water: Lake Michigan

    Community & neighborhood

    Location
    • Region: Chicago
    • Subdivision: 1400 Museum Park

    HOA & financial

    HOA
    • Has HOA: Yes
    • HOA fee: $800 monthly
    • Amenities included: Door Person, Elevator in Residence, Exercise Room, Storage, On Site Manager/Engineer, Party Room, Indoor Pool
    • Services included: Heat, Air Conditioning, Water, Insurance, Doorman, Exercise Facilities, Pool, Exterior Maintenance, Scavenger, Snow Removal, Internet

    Other

    Other facts
    • Listing terms: Conventional
    • Ownership: Condo

    Price history

    DateEventPrice
    7/10/2026Sold$555,000+2.8%$443/sqft
    Source: MRED as distributed by MLS GRID #12627164 Report a problem
    5/22/2026Pending sale$539,900$431/sqft
    Source: MRED as distributed by MLS GRID #12627164 Report a problem
    5/20/2026Listing removed$539,900$431/sqft
    Source: MRED as distributed by MLS GRID #12627164 Report a problem
    4/29/2026Listed for sale$539,900+27%$431/sqft
    Source: MRED as distributed by MLS GRID #12627164 Report a problem
    10/17/2022Sold$425,000-2.3%$339/sqft
    Source: MRED as distributed by MLS GRID #11619587 Report a problem
    9/14/2022Pending sale$435,000$347/sqft
    Source: MRED as distributed by MLS GRID #11619587 Report a problem
    9/6/2022Contingent$435,000$347/sqft
    Source: MRED as distributed by MLS GRID #11619587 Report a problem
    9/1/2022Price change$435,000-4.4%$347/sqft
    Source: MRED as distributed by MLS GRID #11619587 Report a problem
    8/1/2022Listed for sale$455,000$363/sqft
    Source: MRED as distributed by MLS GRID #11480297 Report a problem

    Public tax history

    YearProperty taxesTax assessment
    2024-- $4,042 +304.6%
    2023$211 +2.6%$999
    2022$206 +2.3%$999
    2021$202 -75.8%$999 -73.3%
    2020$834 +2.1%$3,742 -7.9%
    2019$816 +1.7%$4,063
    2018$803 +13.6%$4,063 +23.8%
    2017$706 +7.5%$3,281
    2016$657 +9.3%$3,281
    2015$601 +14.9%$3,281 +16.4%
    2014$523 +2%$2,819
    2013$513 +1.3%$2,819
    2012$506 +5.5%$2,819 -4.8%
    2011$480 -5.9%$2,960 -5.5%
    2010$510 -12.6%$3,133 -16.2%
    2009$583 $3,740

    Find assessor info on the county website

    Neighborhood: South Loop

    Nearby schools

    GreatSchools rating
    Schools provided by the listing agent
    • District: 299

    Source: MRED as distributed by MLS GRID. This data may not be complete. We recommend contacting the local school district to confirm school assignments for this home.

    Get a cash offer in 3 minutes
    Find out how much your home could sell for in as little as 3 minutes with a no-obligation cash offer.
    Estimated market value
    $538,500
    Get a cash offer in 3 minutes
    Find out how much your home could sell for in as little as 3 minutes with a no-obligation cash offer.
    Estimated market value
    $538,500