Skip main navigation
Closed
  • $380,000

    100 E 14th St APT 1403, Chicago, IL 60605

    1beds
    975sqft
    Condominium, Single Family Residence
    Built in 2006
    -- sqft lot
    $397,900 Zestimate®
    $390/sqft
    $2,330 Estimated rent

    Home value

    $397,900

    $366,000 - $430,000

    $2,330/mo

    Zestimate® history
    Loading
    Loading...

    Owner options

    List your home for rent

    $2,330/mo

    Rent Zestimate®

    Find your next renter with Zillow Rental Manager. Plus, with online applications, you can quickly screen prospective tenants – for free.

    Learn more

    $2,330/mo

    Rent Zestimate®

    Refinance and save

    $3,569/mo

    Est. payment

    Refinancing to a lower rate could help reduce your monthly payments and save thousands over the life of the loan.

    See today's rates

    $3,569/mo

    Est. payment

    Explore your selling options

    Work with a Zillow partner agent

    Leverage their expertise and Zillow's premium Showcase listings to get your home seen by more buyers.

    Get started

    List with your own agent

    Get your home in front of millions of buyers by listing it on Zillow.

    Learn how to do it

    Sell it yourself

    Take full control of how buyers see your home on Zillow by listing For Sale by Owner (FSBO).

    List your home

    What's special

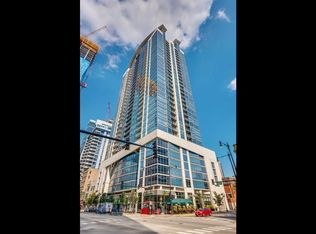

    Experience elevated city living in this beautifully appointed, massive 975 sq. ft 1-bedroom plus den/office space or dining space. This home is ideally situated in one of the South Loop's most sought-after full-service high-rises. Designed with both style and functionality in mind, this home features expansive 10Ft. floor-to-ceiling windows that fill the living room and primary bedroom with natural light while framing captivating east-facing views of Lake Michigan and Lake Shore Drive. Step outside onto the oversized private balcony-an inviting space to enjoy your morning coffee or relax with the city skyline as your backdrop. The thoughtfully designed open floor plan is highlighted by rich hardwood flooring throughout the main living areas and a contemporary kitchen equipped with stainless steel appliances, abundant cabinetry, generous prep space, and a large granite island that serves as the perfect centerpiece for casual dining and entertaining. The spacious living and dining areas create an effortless flow for everyday living or hosting guests. The sunlit primary suite offers ample closet space, while the versatile den easily adapts to your lifestyle as a home office, guest retreat, or hobby room. Additional features include an in-unit WASHER & DRYER and the option to purchase a deeded heated indoor parking space. EV charging is also available within the building. Residents enjoy an exceptional collection of amenities, including a penthouse-level indoor pool, a state-of-the-art fitness center, an outdoor dog run, an expansive resident lounge and party room with spectacular skyline views, and the convenience of a 24-hour door staff. Monthly assessments provide outstanding value by covering heating, air conditioning, water, internet, parking, building insurance, snow removal, scavenger service, exterior maintenance, and access to all recreational amenities. Deeded heated garage parking is available for an additional $35,000. Perfectly positioned in the heart of the South Loop, you'll be just moments from shopping, acclaimed restaurants, entertainment, the lakefront, Museum Campus, public transportation, Lake Shore Drive, and major expressways, making daily commuting and enjoying everything Chicago has to offer remarkably convenient. This is an exceptional opportunity to own a sophisticated residence that combines luxury finishes, outstanding amenities, and an unbeatable location in one of Chicago's most vibrant neighborhoods.

    Zillow last checked:

    Listing updated:

    Listed by:

    Amir Fouad 727-687-6921,

    @properties Christie's International Real Estate,

    Martha Kolasa 773-977-9583,

    @properties Christie's International Real Estate

    Bought with:

    Nichole Dinino

    Redfin Corporation

    Source: MRED as distributed by MLS GRID,MLS#: 12684129MLS Logo

    Facts & features

    Interior

    Bedrooms & bathrooms
    • Bedrooms: 1
    • Bathrooms: 1
    • Full bathrooms: 1
    Rooms
    • Room types: Den
    Primary bedroom
    • Features: Flooring (Carpet)
    • Level: Main
    • Area: 132 Square Feet
    • Dimensions: 11X12
    Den
    • Features: Flooring (Hardwood)
    • Level: Main
    • Area: 49 Square Feet
    • Dimensions: 7X7
    Kitchen
    • Features: Kitchen (Eating Area-Breakfast Bar, Granite Counters, Updated Kitchen), Flooring (Hardwood)
    • Level: Main
    • Area: 99 Square Feet
    • Dimensions: 11X9
    Laundry
    • Level: Main
    • Area: 16 Square Feet
    • Dimensions: 4X4
    Living room
    • Features: Flooring (Hardwood)
    • Level: Main
    • Area: 322 Square Feet
    • Dimensions: 23X14
    Heating
    • Natural Gas, Forced Air
    Cooling
    • Central Air
    Appliances
    • Included: Double Oven, Microwave, Dishwasher, Refrigerator, Washer, Dryer, Stainless Steel Appliance(s)
    • Laundry: Washer Hookup, In Unit
    Features
    • Built-in Features, Open Floorplan
    • Flooring: Hardwood
    • Basement: None
    Interior area
    • Total structure area: 0
    • Total interior livable area: 975 sqft

    Property

    Parking
    • Total spaces: 1
    • Parking features: Heated Garage, Yes, Garage Owned, Attached, Garage
    • Attached garage spaces: 1
    Accessibility
    • Accessibility features: No Disability Access
    Features
    • Has view: Yes
    • View description: Water, Back of Property, Front of Property
    • Has water view: Yes
    • Water view: Water,Back of Property,Front of Property
    Details
    • Additional structures: Kennel/Dog Run
    • Parcel number: 17221050501073
    • Special conditions: List Broker Must Accompany

    Construction

    Type & style
    • Home type: Condo
    • Property subtype: Condominium, Single Family Residence
    Materials
    • Glass
    Condition
    • New construction: No
    • Year built: 2006

    Utilities & green energy

    • Sewer: Public Sewer
    • Water: Lake Michigan

    Community & HOA

    HOA
    • Has HOA: Yes
    • Amenities included: Bike Room/Bike Trails, Door Person, Elevator in Residence, Exercise Room, Storage, On Site Manager/Engineer, Party Room, Indoor Pool, Spa/Hot Tub, Elevator(s)
    • Services included: Heat, Air Conditioning, Water, Parking, Insurance, Doorman, Exercise Facilities, Pool, Exterior Maintenance, Scavenger, Snow Removal, Internet
    • HOA fee: $660 monthly
    Location
    • Region: Chicago

    Financial & listing details

    • Price per square foot: $390/sqft
    • Tax assessed value: $340,460
    • Annual tax amount: $6,865
    • Date on market: 7/3/2026
    • Listing terms: Conventional
    • Ownership: Condo

    Price history

    DateEventPrice
    8/13/2026Sold$380,000+8.6%$390/sqft
    Source: MRED as distributed by MLS GRID #12684129 Report a problem
    7/14/2026Contingent$350,000$359/sqft
    Source: MRED as distributed by MLS GRID #12684129 Report a problem
    7/3/2026Listed for sale$350,000-12.5%$359/sqft
    Source: MRED as distributed by MLS GRID #12684129 Report a problem
    3/24/2017Listing removed$400,000$410/sqft
    Source: @properties #09510568 Report a problem
    2/22/2017Listed for sale$400,000$410/sqft
    Source: @properties #09510568 Report a problem

    Public tax history

    YearProperty taxesTax assessment
    2024$6,865 -10.2%$34,046 -5.7%
    2023$7,642 +2.6%$36,099
    2022$7,448 +2.3%$36,099
    2021$7,281 +3.7%$36,099 +14.5%
    2020$7,024 +2.1%$31,531 -7.9%
    2019$6,879 +1.7%$34,238
    2018$6,763 +13.6%$34,238 +23.8%
    2017$5,952 +7.5%$27,647
    2016$5,537 +9.3%$27,647
    2015$5,066 +15%$27,647 +16.4%
    2014$4,407 +2%$23,754
    2013$4,320 +1.4%$23,754
    2012$4,263 +5.5%$23,754 -4.7%
    2011$4,041 -5.9%$24,935 -5.5%
    2010$4,295 -12.6%$26,397 -16.2%
    2009$4,913 $31,507
    Find assessor info on the county website

    Neighborhood: South Loop

    Nearby schools

    GreatSchools rating
    Schools provided by the listing agent
    • Elementary: South Loop Elementary School
    • Middle: South Loop Elementary School
    • High: Phillips Academy High School
    • District: 299

    Source: MRED as distributed by MLS GRID. This data may not be complete. We recommend contacting the local school district to confirm school assignments for this home.

    Get a cash offer in 3 minutes
    Find out how much your home could sell for in as little as 3 minutes with a no-obligation cash offer.
    Estimated market value
    $397,900
    Get a cash offer in 3 minutes
    Find out how much your home could sell for in as little as 3 minutes with a no-obligation cash offer.
    Estimated market value
    $397,900