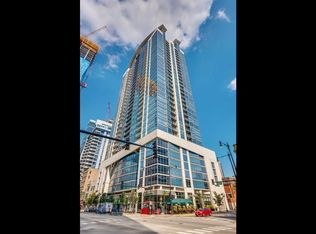

Welcome home to this sun-drenched 1-bedroom plus den residence in the South Loop's premier luxury high-rise, Museum Park One! Boasting a spacious, open-concept layout, this 18th-floor gem features dramatic floor-to-ceiling windows that frame stunning, unobstructed West-facing city skyline views and breathtaking sunsets. The gourmet kitchen is a chef's dream, complete with premium granite countertops, ample cabinet space, a breakfast bar, and a dedicated area for a full-sized dining table. Transition seamlessly to the expansive living area or step out onto your massive private balcony-an incredible outdoor oasis perfect for entertaining, container gardening, or enjoying sunset dinners. The versatile den space offers ultimate flexibility, serving as a dedicated home office, cozy media room, or guest nook. Additional features include gleaming hardwood floors, a convenient in-unit washer/dryer, and an included storage locker. Resort-Style Building Amenities Include: Penthouse-level INDOOR pool and hot tub for year-round enjoyment, State-of-the-art fitness center, Stunning resident party room with sweeping Lake Michigan views, 24-hour door staff and concierge, Extremely pet-friendly community! Unbeatable South Loop location just steps from the Lakefront Trail, Museum Campus, fine dining, shopping, and transit. Heated, deeded garage parking space #GU308 is available for an additional $35,000.
Closed
Zillow last checked:
Listing updated:
Bought with:
Cory Tanzer
Option Premier LLC
Richard Coppola
Option Premier LLC
Source: MRED as distributed by MLS GRID,MLS#: 12673109
Price history
| Date | Event | Price |
|---|---|---|
| 8/28/2026 | Sold | $340,000+6.3%$405/sqft |
Source:  MRED as distributed by MLS GRID #12673109 Report a problem MRED as distributed by MLS GRID #12673109 Report a problem | ||
| 8/19/2026 | Pending sale | $320,000$381/sqft |
Source: MRED as distributed by MLS GRID #12673109 Report a problem | ||
| 7/28/2026 | Contingent | $320,000$381/sqft |
Source: MRED as distributed by MLS GRID #12673109 Report a problem | ||
| 6/19/2026 | Listed for sale | $320,000$381/sqft |
Source: MRED as distributed by MLS GRID #12673109 Report a problem | ||
| 8/18/2022 | Listing removed | -- |
Source: Zillow Rental Network Premium Report a problem | ||
| 8/6/2022 | Listed for rent | $2,200+15.8%$3/sqft |
Source: Zillow Rental Network Premium Report a problem | ||
| 5/13/2021 | Listing removed | -- |
Source: Zillow Rental Network Premium Report a problem | ||
| 12/1/2020 | Price change | $1,900-5%$2/sqft |
Source: Zillow Rental Network Premium Report a problem | ||
| 9/2/2020 | Price change | $2,000-11.1%$2/sqft |
Source: Zillow Rental Network Premium Report a problem | ||
| 8/25/2020 | Price change | $2,250-4.3%$3/sqft |
Source: Zillow Rental Network Premium Report a problem | ||
| 8/21/2020 | Listed for rent | $2,350+7.1%$3/sqft |
Source: Zillow Rental Network Premium Report a problem | ||
| 11/8/2019 | Listing removed | $2,195$3/sqft |
Source: Green Ivy Realty & Property Management Report a problem | ||
| 11/5/2019 | Listed for rent | $2,195$3/sqft |
Source: Green Ivy Realty & Property Management Report a problem | ||
| 6/13/2017 | Listing removed | $2,195$3/sqft |
Source: Green Ivy Realty & Property Management Report a problem | ||
| 5/10/2017 | Listed for rent | $2,195+4.8%$3/sqft |
Source: Green Ivy Realty & Property Management Report a problem | ||
| 5/26/2015 | Listing removed | $2,095$2/sqft |
Source: Green Ivy Realty and Property Management Report a problem | ||
| 5/7/2015 | Listed for rent | $2,095+2.2%$2/sqft |
Source: Green Ivy Realty and Property Management Report a problem | ||
| 6/20/2013 | Listing removed | $2,050$2/sqft |
Source: Green Ivy Realty & Property Management #08364023 Report a problem | ||
| 6/9/2013 | Listed for rent | $2,050$2/sqft |
Source: Green Ivy Realty & Property Management #08364023 Report a problem | ||
Get a cash offer in 3 minutes
Find out how much your home could sell for in as little as 3 minutes with a no-obligation cash offer.
Estimated market value
$341,200
