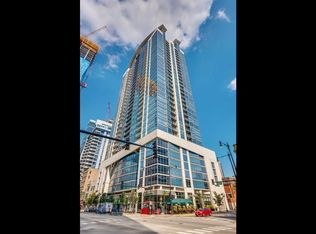

You will not want to miss this impeccable 2 bedroom plus den perched perfectly in the sky to take advantage of the incredible cityscape, river and sunset views! Lightly lived in, this unit features an open floorplan ideal for entertaining, floor to ceiling windows with tremendous sunlight, separate den space for working from home and many additional upgrades...custom light fixtures & window treatments throughout and professional organized closets are just the start. Cook up an amazing meal for your guests in this cherry and granite kitchen with tons of cabinets (with pull outs!) and counter space plus additional seating at your breakfast bar. Spacious room sizes throughout allows for your largest furnishings while maintaining a comfortable space. The oversized primary suite is a treat with huge walk in closet and upgraded bath with Euro height vanity, marble tops & undermount sinks, frameless shower door plus additional cabinetry for even more storage! Heated garage parking additional 35K. Additional garage spot available for $35K if you have 2 cars. All of this in the heart of the South Loop with maximum convenience to everything including restaurants, Grant Park, the Lakefront, shopping, public transportation and more. 1400 Museum Park is a full amenity building that includes 24-hour door staff, indoor pool, penthouse club room and exercise room***CLICK ON "OTHER MEDIA" LINK TO SEE THE DRONE VIDEO***
Closed
$460,000
100 E 14th St APT 2209, Chicago, IL 60605
2beds
1,252sqft
Condominium, Single Family Residence
Built in 2008
-- sqft lot
$482,200 Zestimate®
$367/sqft
$3,600 Estimated rent
Home value
$482,200
$453,000 - $511,000
$3,600/mo
Zestimate® history
Owner options
List your home for rent
$3,600/mo
Rent Zestimate®
Find your next renter with Zillow Rental Manager. Plus, with online applications, you can quickly screen prospective tenants – for free.
$3,600/mo
Rent Zestimate®
Refinance and save
$3,955/mo
Est. payment
Refinancing to a lower rate could help reduce your monthly payments and save thousands over the life of the loan.
$3,955/mo
Est. payment
Explore your selling options
Work with a Zillow partner agent
Leverage their expertise and Zillow's premium Showcase listings to get your home seen by more buyers.
Get startedList with your own agent
Get your home in front of millions of buyers by listing it on Zillow.
Learn how to do itSell it yourself
Take full control of how buyers see your home on Zillow by listing For Sale by Owner (FSBO).
List your homeWhat's special
Zillow last checked:
Listing updated:
Listed by:
Christina DelGreco 312-266-7000,
Coldwell Banker Realty,
Lynn DelGreco 847-778-7011,
Coldwell Banker Realty
Bought with:
Alex Entratter
@properties Christie's International Real Estate
Source: MRED as distributed by MLS GRID,MLS#: 12068236
Facts & features
Interior
Bedrooms & bathrooms
- Bedrooms: 2
- Bathrooms: 2
- Full bathrooms: 2
Rooms
- Room types: Den, Walk In Closet, Balcony/Porch/Lanai
Primary bedroom
- Features: Flooring (Carpet), Bathroom (Full)
- Level: Main
- Area: 165 Square Feet
- Dimensions: 15X11
Bedroom 2
- Features: Flooring (Carpet)
- Level: Main
- Area: 130 Square Feet
- Dimensions: 13X10
Balcony porch lanai
- Level: Main
- Area: 96 Square Feet
- Dimensions: 16X6
Den
- Features: Flooring (Hardwood)
- Level: Main
- Area: 42 Square Feet
- Dimensions: 7X6
Dining room
- Level: Main
- Dimensions: COMBO
Kitchen
- Features: Kitchen (Eating Area-Breakfast Bar), Flooring (Hardwood)
- Level: Main
- Area: 88 Square Feet
- Dimensions: 11X8
Living room
- Features: Flooring (Hardwood)
- Level: Main
- Area: 299 Square Feet
- Dimensions: 23X13
Walk in closet
- Features: Flooring (Carpet)
- Level: Main
- Area: 56 Square Feet
- Dimensions: 8X7
Heating
- Forced Air
Cooling
- Central Air, Zoned
Appliances
- Included: Range, Microwave, Dishwasher, Refrigerator, Washer, Dryer, Disposal, Stainless Steel Appliance(s)
- Laundry: Washer Hookup, In Unit
Features
- Storage, Walk-In Closet(s)
- Flooring: Hardwood
- Basement: None
Interior area
- Total structure area: 0
- Total interior livable area: 1,252 sqft
Property
Parking
- Total spaces: 1
- Parking features: Garage Door Opener, Heated Garage, On Site, Deeded, Attached, Garage
- Attached garage spaces: 1
- Has uncovered spaces: Yes
Accessibility
- Accessibility features: No Disability Access
Features
- Exterior features: Balcony
Details
- Additional parcels included: 17221050501481
- Parcel number: 17221050501159
- Special conditions: List Broker Must Accompany
Construction
Type & style
- Home type: Condo
- Property subtype: Condominium, Single Family Residence
Materials
- Glass
Condition
- New construction: No
- Year built: 2008
Utilities & green energy
- Sewer: Storm Sewer
- Water: Lake Michigan
Community & HOA
Community
- Subdivision: 1400 Museum Park
HOA
- Has HOA: Yes
- Amenities included: Door Person, Elevator(s), Exercise Room, Storage, On Site Manager/Engineer, Party Room, Indoor Pool
- Services included: Heat, Air Conditioning, Water, Insurance, Doorman, Exercise Facilities, Pool, Exterior Maintenance, Scavenger, Snow Removal, Internet
- HOA fee: $689 monthly
Location
- Region: Chicago
Financial & listing details
- Price per square foot: $367/sqft
- Annual tax amount: $9,418
- Date on market: 5/29/2024
- Listing terms: Conventional
- Ownership: Condo
Price history
| Date | Event | Price |
|---|---|---|
| 7/31/2024 | Sold | $460,000+2.2%$367/sqft |
Source:  MRED as distributed by MLS GRID #12068236 Report a problem MRED as distributed by MLS GRID #12068236 Report a problem | ||
| 6/21/2024 | Pending sale | $449,900$359/sqft |
Source: MRED as distributed by MLS GRID #12068236 Report a problem | ||
| 5/29/2024 | Listed for sale | $449,900$359/sqft |
Source: MRED as distributed by MLS GRID #12068236 Report a problem | ||
Public tax history
Tax history is unavailable.
Neighborhood: South Loop
Nearby homes
- $335,7001 bd1 ba800 sqft100 14th St #309, Chicago, IL 60605Off Market
- $285,300-- bd-- ba-- sqft100 14th St #107, Chicago, IL 60605Off Market
- $283,200-- bd-- ba-- sqft100 14th St #206, Chicago, IL 60605Off Market
- $324,3001 bd1 ba840 sqft100 E 14th St, Chicago, IL 60605Off Market
- $315,100-- bd-- ba-- sqft100 14th St #313, Chicago, IL 60605Off Market
- $283,000-- bd-- ba-- sqft100 E 14th St, Chicago, IL 60605Off Market
- $327,300-- bd-- ba-- sqft100 W 14th St #125, Chicago, IL 60605Off Market
- $336,100-- bd-- ba-- sqft100 W 14th St #316, Chicago, IL 60605Off Market
- $327,100-- bd-- ba-- sqft100 14th St #115, Chicago, IL 60605Off Market
Nearby schools
GreatSchools rating
- 8/10South Loop Elementary SchoolGrades: PK-8Distance: 0.4 mi
- 1/10Phillips Academy High SchoolGrades: 9-12Distance: 2.8 mi
Schools provided by the listing agent
- District: 299
Source: MRED as distributed by MLS GRID. This data may not be complete. We recommend contacting the local school district to confirm school assignments for this home.
Get a cash offer in 3 minutes
Find out how much your home could sell for in as little as 3 minutes with a no-obligation cash offer.
Estimated market value
$482,200
Get a cash offer in 3 minutes
Find out how much your home could sell for in as little as 3 minutes with a no-obligation cash offer.
Estimated market value
$482,200
- Illinois
- Cook County
- Chicago
- 60605
- South Loop
- 100 E 14th St Apartment 2209
Nearby cities
Nearby neighborhoods
Nearby zip codes
Other Chicago Topics
