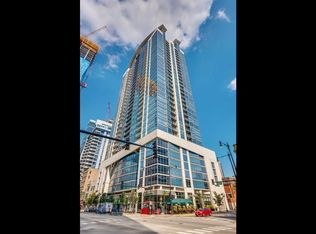

Enjoy the view from this NW corner home overlooking the Chicago skyline, the lake and beautiful sunsets. Hardwood floors throughout this home are a welcomed feature. Upon entering unit 2510, a hallway will guide you to the open living area floor plan, which opens up to mesmerizing views through floor to ceiling windows of the entire North and West walls of the room. This area includes the living room, dining room and kitchen. The kitchen includes granite counters, an island and white cabinets. Access to the balcony from the living area is a great place to get some fresh air and take in the sights and sounds of the city. The main bedroom suite includes a walk in closet and private bath. The 2nd bedroom with oversized window allows plenty of natural light. The den located at entry hallway is a great space to work from home. Two parking spots are available for purchase. One has an EV charger and is 35K, the other spot is 30K. Within the South Loop School District. The building has a 24 hour door staff, pool, exercise room, storage, party room, sundeck and on site management. Walk to the lake, Museum Campus, Grant Park, shopping, restaurants and nightlife. Location, beautiful home, amenities and views! What more could you need? Your home awaits!
Closed
Street View
Zillow last checked:
Listing updated:
Bought with:
Swati Saxena, BPOR,SFR
Baird & Warner
Source: MRED as distributed by MLS GRID,MLS#: 12416999
Price history
| Date | Event | Price |
|---|---|---|
| 9/18/2025 | Sold | $635,000+6.7%$458/sqft |
Source:  MRED as distributed by MLS GRID #12416999 Report a problem MRED as distributed by MLS GRID #12416999 Report a problem | ||
| 8/12/2025 | Contingent | $595,000$429/sqft |
Source: MRED as distributed by MLS GRID #12416999 Report a problem | ||
| 7/21/2025 | Listed for sale | $595,000$429/sqft |
Source: MRED as distributed by MLS GRID #12416999 Report a problem | ||
| 6/13/2025 | Listing removed | $595,000$429/sqft |
Source: MRED as distributed by MLS GRID #12309048 Report a problem | ||
| 5/30/2025 | Contingent | $595,000$429/sqft |
Source: MRED as distributed by MLS GRID #12309048 Report a problem | ||
| 4/22/2025 | Listed for sale | $595,000+5.3%$429/sqft |
Source: MRED as distributed by MLS GRID #12309048 Report a problem | ||
| 8/9/2020 | Listing removed | $564,999$407/sqft |
Source: Baird & Warner #10774956 Report a problem | ||
| 8/9/2020 | Listed for sale | $564,999-3.4%$407/sqft |
Source: Baird & Warner #10774956 Report a problem | ||
| 8/7/2020 | Sold | $585,000+3.5%$422/sqft |
Source: MRED as distributed by MLS GRID #10774956 Report a problem | ||
| 7/15/2020 | Pending sale | $564,999$407/sqft |
Source: Baird & Warner #10774956 Report a problem | ||
| 7/9/2020 | Listed for sale | $564,999$407/sqft |
Source: Baird & Warner #10774956 Report a problem | ||
| 11/7/2017 | Listing removed | $3,000$2/sqft |
Source: Baird & Warner #09754834 Report a problem | ||
| 9/30/2017 | Price change | $3,000-6.3%$2/sqft |
Source: Baird & Warner #09754834 Report a problem | ||
| 9/20/2017 | Listed for rent | $3,200$2/sqft |
Source: Baird & Warner #09754834 Report a problem | ||
Get a cash offer in 3 minutes
Find out how much your home could sell for in as little as 3 minutes with a no-obligation cash offer.
Estimated market value
$619,700
