Skip main navigation
Contingent
  • $599,900

    100 E 14th St APT 2706, Chicago, IL 60605

    2beds
    1,400sqft
    : 
    Loading
    Get pre-qualified
    Condominium, Single Family Residence
    Built in 2008
    -- sqft lot
    $-- Zestimate®
    $429/sqft
    $960/mo HOA

    What's special

    Expansive floor-to-ceiling windowsFlooded with natural lightBreathtaking city viewsIn-unit washer and dryerAttached garage parkingModern kitchenBeautiful hardwood floors throughout
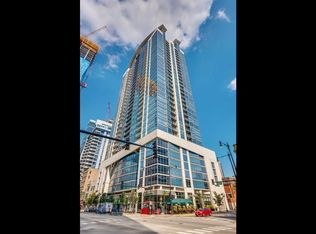

    Welcome to urban living at its finest! This stunning 2-bedroom, 2-bathroom condo offers the perfect blend of style, comfort, and convenience. With ~1400 square feet of thoughtfully designed living space, this home is flooded with natural light thanks to expansive floor-to-ceiling windows, which showcase breathtaking city views. Step inside to find beautiful hardwood floors throughout the spacious 6-room layout. The modern kitchen features stainless steel appliances, including a refrigerator, range, dishwasher, and freezer, making cooking a delight. A generously sized walk-in closet in the primary suite ensures plenty of storage, while an in-unit washer and dryer add incredible convenience. Unwind after a long day in the building's indoor communal pool or stay active in the well-equipped gym and health club. The full-service amenities include a doorman, elevator, and service elevator for seamless living. Additional storage features include a common storage area and a bike room. Parking is a breeze with an attached garage parking available. Central air conditioning, forced air heating, and gas heat keep you comfortable year-round. This sophisticated condo is located in a premier building with everything you need for a lifestyle of ease and relaxation. Don't miss your chance to own this gorgeous home in the heart of Chicago-schedule your showing today!
    --
    on Zillow
    |
    492
    views
    |
    33
    saves
    |

    Zillow last checked:

    Listed by:

    Jonathan Khomutov 847-910-5633,

    Compass,

    Grant Fetter 224-456-6991,

    Compass

    Source: MRED as distributed by MLS GRID,MLS#: 12676680MLS Logo

      Facts & features

      Interior

      Bedrooms & bathrooms
      • Bedrooms: 2
      • Bathrooms: 2
      • Full bathrooms: 2
      Rooms
      • Room types: Den, Foyer, Balcony/Porch/Lanai
      Primary bedroom
      • Features: Flooring (Carpet), Bathroom (Full)
      • Level: Main
      • Area: 165 Square Feet
      • Dimensions: 15X11
      Bedroom 2
      • Level: Main
      • Area: 132 Square Feet
      • Dimensions: 11X12
      Balcony porch lanai
      • Level: Main
      • Area: 60 Square Feet
      • Dimensions: 12X5
      Den
      • Features: Flooring (Hardwood)
      • Level: Main
      • Area: 49 Square Feet
      • Dimensions: 7X7
      Dining room
      • Features: Flooring (Hardwood)
      • Level: Main
      • Dimensions: COMBO
      Foyer
      • Features: Flooring (Hardwood)
      • Level: Main
      • Area: 70 Square Feet
      • Dimensions: 10X7
      Kitchen
      • Features: Flooring (Hardwood)
      • Level: Main
      • Area: 130 Square Feet
      • Dimensions: 13X10
      Living room
      • Features: Flooring (Hardwood)
      • Level: Main
      • Area: 330 Square Feet
      • Dimensions: 22X15
      Heating
      • Natural Gas, Forced Air
      Cooling
      • Central Air
      Appliances
      • Included: Range, Microwave, Dishwasher, Refrigerator, Freezer, Washer, Dryer, Disposal, Stainless Steel Appliance(s)
      Features
      • Basement: None
      Interior area
      • Total structure area: 0
      • Total interior livable area: 1,400 sqft

      Property

      Parking
      • Total spaces: 1
      • Parking features: Garage Door Opener, Heated Garage, Yes, Deeded, Attached, Garage
      • Attached garage spaces: 1
      • Has uncovered spaces: Yes
      Accessibility
      • Accessibility features: No Disability Access
      Features
      • Has view: Yes
      • View description: Side(s) of Property
      • Has water view: Yes
      • Water view: Side(s) of Property
      Details
      • Additional parcels included: 17221050501368
      • Parcel number: 17221050501206
      • Special conditions: None

      Construction

      Type & style
      • Home type: Condo
      • Property subtype: Condominium, Single Family Residence
      Materials
      • Glass, Concrete
      Condition
      • New construction: No
      • Year built: 2008
      • Major remodel year: 2016

      Utilities & green energy

      • Sewer: Public Sewer
      • Water: Lake Michigan, Public

      Community & HOA

      HOA
      • Has HOA: Yes
      • Services included: Heat, Air Conditioning, Water, Parking, Insurance, Doorman, Exercise Facilities, Exterior Maintenance, Scavenger, Internet
      • HOA fee: $960 monthly
      Location
      • Region: Chicago

      Financial & listing details

      • Price per square foot: $429/sqft
      • Annual tax amount: $11,035
      • Ownership: Condo

        Estimated market value

        Not available

        Estimated sales range

        Not available

        Not available

        Price history

        DateEventPrice
        6/12/2026Listing removed$599,900$429/sqft
        Source: MRED as distributed by MLS GRID #12643721 Report a problem
        6/11/2026Listed for sale$599,900-4%$429/sqft
        Source: MRED as distributed by MLS GRID #12643721 Report a problem
        4/9/2026Listing removed$625,000$446/sqft
        Source: MRED as distributed by MLS GRID #12594111 Report a problem
        3/30/2026Price change$625,000-3.1%$446/sqft
        Source: MRED as distributed by MLS GRID #12594111 Report a problem
        3/17/2026Listed for sale$645,000-9.8%$461/sqft
        Source: MRED as distributed by MLS GRID #12594111 Report a problem
        8/28/2025Listing removed$3,600$3/sqft
        Source: Zillow Rentals Report a problem
        8/13/2025Listed for rent$3,600$3/sqft
        Source: Zillow Rentals Report a problem
        2/17/2017Sold$715,000+26.5%$511/sqft
        Source: MRED as distributed by MLS GRID #09384068 Report a problem
        7/6/2015Sold$565,000$404/sqft
        Source: MRED as distributed by MLS GRID #08932906 Report a problem

        Public tax history

        Tax history is unavailable.

        Monthly payment

        Est. payment

        Payment breakdown

        Explore the cost of this home by adjusting the details. Changes won't be saved.
        All calculations are estimates and provided by Zillow, Inc. for informational purposes only. Actual amounts may vary.
        HOA fees may include property taxes on listings classified as Co-Ops. Contact the listing agent and/or owner for fee details.
        Mortgage interest rates are dependent on a number of factors, including credit score, down payment, and repayment length. Interest rate data provided by Zillow Group Marketplace, Inc. as of 1/1/1970 from various mortgage lenders with which we have lead or other similar arrangements; the Estimated Payment is an average of those rates.
        See how much you could borrow to make a competitive offer.

        Climate risks

        Neighborhood: South Loop

        Getting around

        95 / 100
        Walker's Paradise
        98 / 100
        Rider's Paradise
        93 / 100
        Biker's Paradise

        Nearby schools

        GreatSchools rating
        Schools provided by the listing agent
        • District: 299

        Source: MRED as distributed by MLS GRID. This data may not be complete. We recommend contacting the local school district to confirm school assignments for this home.

        A local agent can set up tours, give advice and negotiate with sellers.

        Browse local experts

        Similar homes