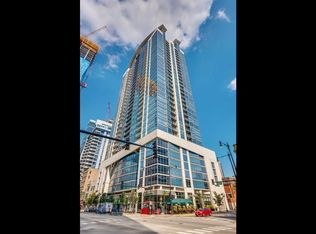

Step into chic modern luxury in this highly upgraded home in the sky! This bright and beautiful 3 bedroom / 2 bath corner unit features unobstructed postcard worthy south, east, and west views of the city, museum campus and Lake Michigan! Extra spacious split bedroom floor plan with great closet space, in unit washer/dryer and a private balcony in one of the South Loop / Museum Park's best highrise luxury buildings. This premier '05 tier unit features sun soaked floor to ceiling windows, grey luxury vinyl flooring throughout, fresh paint and expansive open concept living and dining! Kitchen has been opened up to enjoy the view and showcases modern grey cabinetry with new hardware, new led lighting, stainless steel appliances, deep basin sink w/ matte black faucet, quartz countertops, extra pantry and huge island to easily seat your guests. The primary bedroom accommodates your king size bed with room to spare and houses a huge walk in closet and a beautifully updated attached ensuite w/ dual vanity and separate 6' tub and walk in steam shower. Full-amenity building with 24 Hr doorstaff, on-site management, fitness center, indoor pool, and party room. Quick and easy access to local parks, Lakefront, Soldier Field, CTA, restaurants, Trader Joe's, and downtown. 2 side by side Heated Garage Parking Available for Add'l $35K each! Don't let this one pass you by!
Closed
Zillow last checked:
Listing updated:
Bought with:
Martha Rudy
Berkshire Hathaway HomeServices Chicago
Source: MRED as distributed by MLS GRID,MLS#: 11927444
Price history
| Date | Event | Price |
|---|---|---|
| 5/1/2024 | Sold | $770,000+2.7%$453/sqft |
Source:  MRED as distributed by MLS GRID #11927444 Report a problem MRED as distributed by MLS GRID #11927444 Report a problem | ||
| 3/5/2024 | Pending sale | $750,000$441/sqft |
Source: MRED as distributed by MLS GRID #11927444 Report a problem | ||
| 1/31/2024 | Listed for sale | $750,000-1.3%$441/sqft |
Source: MRED as distributed by MLS GRID #11927444 Report a problem | ||
| 11/9/2023 | Listing removed | -- |
Source: MRED as distributed by MLS GRID #11885126 Report a problem | ||
| 8/31/2023 | Price change | $760,000-1.9%$447/sqft |
Source: MRED as distributed by MLS GRID #11855219 Report a problem | ||
| 8/9/2023 | Listed for sale | $775,000-3.1%$456/sqft |
Source: MRED as distributed by MLS GRID #11855219 Report a problem | ||
| 8/9/2023 | Listing removed | -- |
Source: MRED as distributed by MLS GRID #11818464 Report a problem | ||
| 6/27/2023 | Listed for sale | $800,000$471/sqft |
Source: MRED as distributed by MLS GRID #11818464 Report a problem | ||
Get a cash offer in 3 minutes
Find out how much your home could sell for in as little as 3 minutes with a no-obligation cash offer.
Estimated market value
$792,300
