Skip main navigation
Closed
  • $450,000

    100 E 14th St #Gu108, Chicago, IL 60605

    2beds
    --sqft
    Condominium, Single Family Residence
    Built in 2008
    -- sqft lot
    $469,800 Zestimate®
    $--/sqft
    $3,009 Estimated rent

    Home value

    $469,800

    $418,000 - $526,000

    $3,009/mo

    Zestimate® history
    Loading
    Loading...

    Owner options

    List your home for rent

    $3,009/mo

    Rent Zestimate®

    Find your next renter with Zillow Rental Manager. Plus, with online applications, you can quickly screen prospective tenants – for free.

    Learn more

    $3,009/mo

    Rent Zestimate®

    Refinance and save

    $3,878/mo

    Est. payment

    Refinancing to a lower rate could help reduce your monthly payments and save thousands over the life of the loan.

    See today's rates

    $3,878/mo

    Est. payment

    Explore your selling options

    Work with a Zillow partner agent

    Leverage their expertise and Zillow's premium Showcase listings to get your home seen by more buyers.

    Get started

    List with your own agent

    Get your home in front of millions of buyers by listing it on Zillow.

    Learn how to do it

    Sell it yourself

    Take full control of how buyers see your home on Zillow by listing For Sale by Owner (FSBO).

    List your home

    What's special

    Multiple parksNatural lightIndoor rooftop poolHeated garage parking spaceAdditional storagePrivate balconyOnsite management
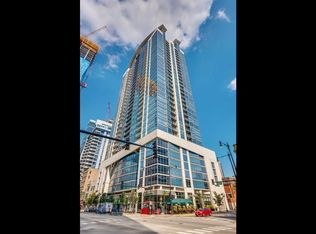

    Incredible opportunity to own this impeccable 2BD/2BA condo in the luxury full amenity Museum Park building. This high-end home is flooded with natural light & boasts floor to ceiling windows with beautiful west facing views! This unit provides the perfect split bedroom layout and is truly an entertainers dream. The spacious kitchen with stainless steel appliances, granite countertops, and an eat-in breakfast bar flows into your open concept oversized living and dining rooms & private balcony suitable for all your lifestyle and entertaining needs. The primary bedroom features a spa-like en-suite bathroom and massive walk-in closet. There is a large second bedroom with generous closet space and a second full bathroom, as well as a den space with a custom built-in office nook. This home features in-unit laundry, additional storage, and incredible amenities in the building including 24-hr door staff, onsite management, indoor rooftop pool, whirlpool, fitness center, community room and bike room. Conveniently located steps to all that the South Loop has to offer; Soldier Field, Museum Campus, Adler Planetarium and walking distance to the Metra and CTA and multiple parks just steps outside your door! There is a heated garage parking space included in the purchase price. Tour it in person today to truly experience this home's size, uniqueness and character!

    Zillow last checked:

    Listing updated:

    Listing courtesy of:

    Zachary Redden 630-664-2336,

    Redden+McDaniel,

    Chase McDaniel,

    Redden+McDaniel

    Bought with:

    Christopher Lau

    Top Realty, Inc

    Source: MRED as distributed by MLS GRID,MLS#: 11902442MLS Logo

    Facts & features

    Interior

    Bedrooms & bathrooms
    • Bedrooms: 2
    • Bathrooms: 2
    • Full bathrooms: 2
    Primary bedroom
    • Features: Flooring (Carpet), Window Treatments (Curtains/Drapes), Bathroom (Full)
    • Level: Main
    • Area: 165 Square Feet
    • Dimensions: 15X11
    Bedroom 2
    • Features: Flooring (Carpet), Window Treatments (Curtains/Drapes)
    • Level: Main
    • Area: 121 Square Feet
    • Dimensions: 11X11
    Balcony porch lanai
    • Level: Main
    • Area: 65 Square Feet
    • Dimensions: 13X5
    Den
    • Features: Flooring (Hardwood)
    • Level: Main
    • Area: 56 Square Feet
    • Dimensions: 8X7
    Dining room
    • Features: Flooring (Hardwood)
    • Level: Main
    • Dimensions: COMBO
    Kitchen
    • Features: Kitchen (Eating Area-Breakfast Bar, Island, Pantry-Closet), Flooring (Hardwood)
    • Level: Main
    • Area: 143 Square Feet
    • Dimensions: 13X11
    Living room
    • Features: Flooring (Hardwood), Window Treatments (Curtains/Drapes)
    • Level: Main
    • Area: 336 Square Feet
    • Dimensions: 24X14
    Heating
    • Natural Gas, Forced Air
    Cooling
    • Central Air
    Appliances
    • Included: Range, Microwave, Dishwasher, Refrigerator, Washer, Dryer, Disposal, Stainless Steel Appliance(s)
    • Laundry: Washer Hookup, In Unit
    Features
    • Flooring: Hardwood
    • Basement: None
    Interior area
    • Total structure area: 0

    Property

    Parking
    • Total spaces: 1
    • Parking features: Concrete, Garage Door Opener, Heated Garage, Yes, Deeded, Attached, Garage
    • Attached garage spaces: 1
    • Has uncovered spaces: Yes
    Accessibility
    • Accessibility features: No Disability Access
    Features
    • Exterior features: Balcony
    Details
    • Additional parcels included: 17221050501365
    • Parcel number: 17221050501097
    • Special conditions: None

    Construction

    Type & style
    • Home type: Condo
    • Property subtype: Condominium, Single Family Residence
    Materials
    • Glass, Concrete
    Condition
    • New construction: No
    • Year built: 2008

    Utilities & green energy

    • Sewer: Public Sewer
    • Water: Lake Michigan

    Community & neighborhood

    Location
    • Region: Chicago
    • Subdivision: 1400 Museum Park

    HOA & financial

    HOA
    • Has HOA: Yes
    • HOA fee: $701 monthly
    • Amenities included: Bike Room/Bike Trails, Door Person, Elevator(s), Exercise Room, On Site Manager/Engineer, Party Room, Indoor Pool, Receiving Room
    • Services included: Heat, Air Conditioning, Water, Gas, Parking, Insurance, Doorman, Clubhouse, Exercise Facilities, Pool, Exterior Maintenance, Scavenger, Snow Removal, Internet

    Other

    Other facts
    • Listing terms: Cash
    • Ownership: Condo

    Price history

    DateEventPrice
    10/30/2023Sold$450,000
    Source: MRED as distributed by MLS GRID #11902442 Report a problem
    10/10/2023Contingent$450,000
    Source: MRED as distributed by MLS GRID #11902442 Report a problem
    10/5/2023Listed for sale$450,000-5.3%
    Source: MRED as distributed by MLS GRID #11902442 Report a problem
    9/27/2020Listing removed$475,000
    Source: Redden Properties LLC #10857877 Report a problem
    8/7/2020Listed for sale$475,000
    Source: Redden Properties LLC #10809716 Report a problem

    Public tax history

    YearProperty taxesTax assessment
    2024-- $4,042 +304.6%
    2023$211 +2.6%$999
    2022$206 +2.3%$999
    2021$202 -75.8%$999 -73.3%
    2020$834 +2.1%$3,742 -7.9%
    2019$816 +1.7%$4,063
    2018$803 +13.6%$4,063 +23.8%
    2017$706 +7.5%$3,281
    2016$657 +9.3%$3,281
    2015$601 +14.9%$3,281 +16.4%
    2014$523 +2%$2,819
    2013$513 +1.3%$2,819
    2012$506 +5.5%$2,819 -4.8%
    2011$480 -5.9%$2,960 -5.5%
    2010$510 -12.6%$3,133 -16.2%
    2009$583 $3,740

    Find assessor info on the county website

    Neighborhood: South Loop

    Nearby schools

    GreatSchools rating
    Schools provided by the listing agent
    • District: 299

    Source: MRED as distributed by MLS GRID. This data may not be complete. We recommend contacting the local school district to confirm school assignments for this home.

    Get pre-qualified for a loan
    At Zillow Home Loans, we can pre-qualify you in as little as 5 minutes with no impact to your credit score.

    An equal housing lender. NMLS #10287.