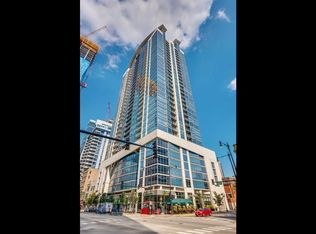

Enjoy full amenity living in this two bedroom plus den, two bathroom condo with prime South Loop location, stunning views, the epitome of move-in ready. Spacious living area filled with natural light from the floor to ceiling windows with Lake Michigan and cityscape views from every angle. Open concept layout offers a seamless flow from living to dining area with newly refinished hardwood floors throughout the main living area and a large private balcony. The brand new kitchen features sleek two tone cabinetry with chic black hardware, stylish backsplash, quartz countertops with large eat-in peninsula, and all stainless-steel appliances including brand new oven and garbage disposal, microwave and dishwasher new in 2023, and refrigerator new in 2020. Large primary suite offers brand new carpeting, walk-in-closet with custom organizers, and ensuite primary bathroom with dual sink vanity, and glass enclosed shower. Spacious second bedroom also features brand new carpeting and ample closet space. Additional den area with custom built-in desk and storage cabinets is the perfect work from home setup. In-unit laundry and additional storage locker included and freshly painted throughout. Attached garage parking space available for 30k. Building amenities include 24-hour door staff, package receiving, penthouse swimming pool and fitness center, recreation room and more. Prime South Loop location nestled between multiple neighborhood parks, Grant Park, just step from the Lakefront Trail, Museum Campus, many shops restaurants, and entertainment with convenient access to Michigan Avenue, the Loop, public transit and expressways.
Closed
$640,000
100 E 14th St #Gu133, Chicago, IL 60605
2beds
1,400sqft
Condominium, Single Family Residence
Built in 2008
-- sqft lot
$615,800 Zestimate®
$457/sqft
$3,865 Estimated rent
Home value
$615,800
$585,000 - $647,000
$3,865/mo
Zestimate® history
Owner options
List your home for rent
$3,865/mo
Rent Zestimate®
Find your next renter with Zillow Rental Manager. Plus, with online applications, you can quickly screen prospective tenants – for free.
$3,865/mo
Rent Zestimate®
Refinance and save
$4,629/mo
Est. payment
Refinancing to a lower rate could help reduce your monthly payments and save thousands over the life of the loan.
$4,629/mo
Est. payment
Explore your selling options
Work with a Zillow partner agent
Leverage their expertise and Zillow's premium Showcase listings to get your home seen by more buyers.
Get startedList with your own agent
Get your home in front of millions of buyers by listing it on Zillow.
Learn how to do itSell it yourself
Take full control of how buyers see your home on Zillow by listing For Sale by Owner (FSBO).
List your homeWhat's special
Penthouse swimming poolTwo bedroom plus denLarge private balconyBrand new carpetingFloor to ceiling windowsSpacious second bedroomStunning views
Zillow last checked:
Listing updated:
Listed by:
Nadine Ferrata 773-482-1917,
Compass
Bought with:
Koi Tasaniyom
Century 21 S.G.R., Inc.
Source: MRED as distributed by MLS GRID,MLS#: 12524177
Facts & features
Interior
Bedrooms & bathrooms
- Bedrooms: 2
- Bathrooms: 2
- Full bathrooms: 2
Rooms
- Room types: Den, Foyer, Balcony/Porch/Lanai
Primary bedroom
- Features: Flooring (Carpet), Bathroom (Full)
- Level: Main
- Area: 165 Square Feet
- Dimensions: 15X11
Bedroom 2
- Features: Flooring (Carpet)
- Level: Main
- Area: 132 Square Feet
- Dimensions: 11X12
Balcony porch lanai
- Level: Main
- Area: 60 Square Feet
- Dimensions: 12X5
Den
- Features: Flooring (Hardwood)
- Level: Main
- Area: 49 Square Feet
- Dimensions: 7X7
Dining room
- Features: Flooring (Hardwood)
- Level: Main
- Dimensions: COMBO
Foyer
- Features: Flooring (Hardwood)
- Level: Main
- Area: 70 Square Feet
- Dimensions: 10X7
Kitchen
- Features: Flooring (Hardwood)
- Level: Main
- Area: 130 Square Feet
- Dimensions: 13X10
Living room
- Features: Flooring (Hardwood)
- Level: Main
- Area: 330 Square Feet
- Dimensions: 22X15
Heating
- Natural Gas, Forced Air
Cooling
- Central Air
Appliances
- Included: Range, Microwave, Dishwasher, Refrigerator, Freezer, Washer, Dryer, Disposal, Stainless Steel Appliance(s)
- Laundry: Washer Hookup, In Unit
Features
- Storage, Built-in Features, Walk-In Closet(s)
- Flooring: Hardwood
- Basement: None
Interior area
- Total structure area: 0
- Total interior livable area: 1,400 sqft
Property
Parking
- Total spaces: 1
- Parking features: Yes, Garage Owned, Attached, Garage
- Attached garage spaces: 1
Accessibility
- Accessibility features: No Disability Access
Features
- Has view: Yes
- View description: Side(s) of Property
- Has water view: Yes
- Water view: Side(s) of Property
Details
- Additional parcels included: 17221050501390
- Parcel number: 17221050501146
- Special conditions: List Broker Must Accompany
Construction
Type & style
- Home type: Condo
- Property subtype: Condominium, Single Family Residence
Materials
- Glass, Concrete
Condition
- New construction: No
- Year built: 2008
- Major remodel year: 2025
Utilities & green energy
- Sewer: Public Sewer
- Water: Lake Michigan
Community & HOA
HOA
- Has HOA: Yes
- Amenities included: Bike Room/Bike Trails, Door Person, Exercise Room, Storage, On Site Manager/Engineer, Party Room, Indoor Pool, Receiving Room, Service Elevator(s)
- Services included: Heat, Air Conditioning, Water, Insurance, Doorman, Exercise Facilities, Pool, Exterior Maintenance, Scavenger, Internet
- HOA fee: $862 monthly
Location
- Region: Chicago
Financial & listing details
- Price per square foot: $457/sqft
- Tax assessed value: $40,420
- Annual tax amount: $9,276
- Date on market: 12/1/2025
- Listing terms: Cash
- Ownership: Condo
Price history
| Date | Event | Price |
|---|---|---|
| 2/4/2026 | Sold | $640,000+2.4%$457/sqft |
Source:  MRED as distributed by MLS GRID #12524177 Report a problem MRED as distributed by MLS GRID #12524177 Report a problem | ||
| 1/23/2026 | Pending sale | $625,000$446/sqft |
Source: MRED as distributed by MLS GRID #12524177 Report a problem | ||
| 1/14/2026 | Contingent | $625,000$446/sqft |
Source: MRED as distributed by MLS GRID #12524177 Report a problem | ||
| 12/1/2025 | Listed for sale | $625,000+10%$446/sqft |
Source: MRED as distributed by MLS GRID #12524177 Report a problem | ||
| 8/24/2023 | Listing removed | -- |
Source: Zillow Rentals Report a problem | ||
| 8/10/2023 | Listed for rent | $3,500$3/sqft |
Source: Zillow Rentals Report a problem | ||
| 3/11/2020 | Sold | $568,000+3.3%$406/sqft |
Source: MRED as distributed by MLS GRID #10617626 Report a problem | ||
| 2/12/2020 | Pending sale | $549,900$393/sqft |
Source: Coldwell Banker Residential Brokerage - Lincoln Park Clybourn #10617626 Report a problem | ||
| 1/23/2020 | Price change | $549,900-1.6%$393/sqft |
Source: Coldwell Banker Residential Brokerage - Lincoln Park Clybourn #10617626 Report a problem | ||
| 10/30/2019 | Price change | $558,888-1.9%$399/sqft |
Source: Coldwell Banker Residential Brokerage - Lincoln Park Clybourn #10617626 Report a problem | ||
| 8/27/2019 | Listed for sale | $569,900$407/sqft |
Source: Coldwell Banker Residential #10498660 Report a problem | ||
Public tax history
| Year | Property taxes | Tax assessment |
|---|---|---|
| 2024 | -- | $4,042 +304.6% |
| 2023 | $211 +2.6% | $999 |
| 2022 | $206 +2.3% | $999 |
| 2021 | $202 -75.8% | $999 -73.3% |
| 2020 | $834 +2.1% | $3,742 -7.9% |
| 2019 | $816 +1.7% | $4,063 |
| 2018 | $803 +13.6% | $4,063 +23.8% |
| 2017 | $706 +7.5% | $3,281 |
| 2016 | $657 +9.3% | $3,281 |
| 2015 | $601 +14.9% | $3,281 +16.4% |
| 2014 | $523 +2% | $2,819 |
| 2013 | $513 +1.3% | $2,819 |
| 2012 | $506 +5.5% | $2,819 -4.8% |
| 2011 | $480 -5.9% | $2,960 -5.5% |
| 2010 | $510 -12.6% | $3,133 -16.2% |
| 2009 | $583 | $3,740 |
Find assessor info on the county website
Neighborhood: South Loop
Nearby homes
- $335,7001 bd1 ba800 sqft100 14th St #309, Chicago, IL 60605Off Market
- $285,300-- bd-- ba-- sqft100 14th St #107, Chicago, IL 60605Off Market
- $283,200-- bd-- ba-- sqft100 14th St #206, Chicago, IL 60605Off Market
- $324,3001 bd1 ba840 sqft100 E 14th St, Chicago, IL 60605Off Market
- $315,100-- bd-- ba-- sqft100 14th St #313, Chicago, IL 60605Off Market
- $283,000-- bd-- ba-- sqft100 E 14th St, Chicago, IL 60605Off Market
- $327,300-- bd-- ba-- sqft100 W 14th St #125, Chicago, IL 60605Off Market
- $336,100-- bd-- ba-- sqft100 W 14th St #316, Chicago, IL 60605Off Market
- $327,100-- bd-- ba-- sqft100 14th St #115, Chicago, IL 60605Off Market
Nearby schools
GreatSchools rating
- 8/10South Loop Elementary SchoolGrades: PK-8Distance: 0.4 mi
- 1/10Phillips Academy High SchoolGrades: 9-12Distance: 2.8 mi
Schools provided by the listing agent
- District: 299
Source: MRED as distributed by MLS GRID. This data may not be complete. We recommend contacting the local school district to confirm school assignments for this home.
Get a cash offer in 3 minutes
Find out how much your home could sell for in as little as 3 minutes with a no-obligation cash offer.
Estimated market value
$615,800
Get a cash offer in 3 minutes
Find out how much your home could sell for in as little as 3 minutes with a no-obligation cash offer.
Estimated market value
$615,800
- Illinois
- Cook County
- Chicago
- 60605
- South Loop
- 100 E 14th St Unit Gu133
Nearby cities
Nearby neighborhoods
Nearby zip codes
Other Chicago Topics
