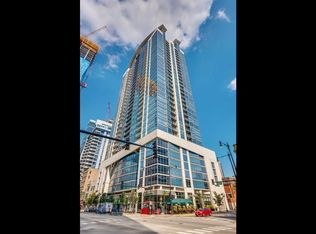

Luxurious NE corner 1676 SF three-bedroom two-bath hi-rise condo on vibrant Michigan Avenue in the heart of the Chicago South Loop. Awesome city and lake views from huge floor-to-ceiling windows in all rooms that include motorized blinds compatible with Smart Home systems. Highly upgraded open concept chef's kitchen featuring double oven, granite countertops, oversize breakfast bar, stainless steel appliances and an abundance of 42' cabinetry. Master suite bath features double-bowl vanity, marble countertops, large walk-in shower with dual shower heads and multiple body sprayers. Master bedroom has spacious, organized walk-in closets and stunning views of the lake and city. 9 ft ceiling height and engineered hardwood flooring throughout foyer, hallways, kitchen and living/dining rooms. Washer/dryer in unit. Building features year-round on demand heating and cooling systems. Private 6 X 12 balcony with great lake and city views accessible from living room & 2nd bedroom. Two premium deeded parking spaces in secure heated garage available for additional $30K each. Storage locker included in price. Grand, full amenity building with elegant lobby and distinctively luxurious penthouse level, state-of-the-art fitness and exercise center with sweeping city views, spacious hospitality/party room, indoor pool, whirlpool and spa. Building features 24-hour doorperson, on-site engineer, bicycle storage, dog run, in-house dry-cleaning service and private passenger elevators to all garage and residence levels and sky level. Step outside and enjoy an abundance of dining options and shopping along Michigan Avenue. Steps from Grant Park, Museum Campus, Soldier Field, Burnham harbor, lakefront and loop. Walking distance to Trader Joe's, Mariano's, Jewel and Whole Foods. Multiple parks also within walking distance. 3 blocks from subway. Enjoy city living, theatre, entertainment, the arts, fine dining and all Chicago has to offer.
Closed
Zillow last checked:
Listing updated:
Bought with:
Matt Laricy
Americorp, Ltd
Source: MRED as distributed by MLS GRID,MLS#: 12018809
Price history
| Date | Event | Price |
|---|---|---|
| 7/1/2024 | Sold | $717,000+2.6%$428/sqft |
Source:  MRED as distributed by MLS GRID #12018809 Report a problem MRED as distributed by MLS GRID #12018809 Report a problem | ||
| 5/10/2024 | Pending sale | $699,000$417/sqft |
Source: MRED as distributed by MLS GRID #12018809 Report a problem | ||
| 4/21/2024 | Contingent | $699,000$417/sqft |
Source: MRED as distributed by MLS GRID #12018809 Report a problem | ||
| 4/2/2024 | Listed for sale | $699,000+2230%$417/sqft |
Source: MRED as distributed by MLS GRID #12018809 Report a problem | ||
| 12/12/2016 | Sold | $30,000-95.7%$18/sqft |
Source: Public Record Report a problem | ||
| 11/3/2014 | Sold | $697,250$416/sqft |
Source: MRED as distributed by MLS GRID #08737940 Report a problem | ||
Get a cash offer in 3 minutes
Find out how much your home could sell for in as little as 3 minutes with a no-obligation cash offer.
Estimated market value
$390,700
