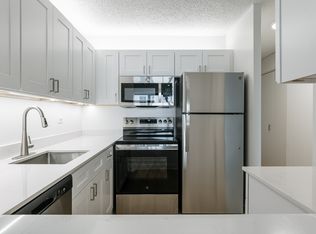
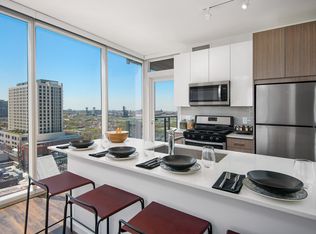

Enjoy breathtaking, unobstructed lake views from every room of this beautifully appointed 2-bedroom, 2-bathroom + den residence Smart Home in the heart of the South Loop. This spacious home features an open-concept floor plan with floor-to-ceiling windows that fill the space with natural light and showcase stunning views of Lake Michigan, Soldier Field, and the Museum Campus. The gourmet kitchen is equipped with new high end stainless steel appliances (2025), granite countertops, and ample cabinetry, flowing seamlessly into the living and dining areas. Rich hardwood floors, custom window treatments, in-unit laundry, and customized Elfa closet systems throughout add both style and functionality. Step out onto your private balcony to enjoy spectacular skyline and lake views. The versatile den is ideal for a home office, reading nook, or flex space. The desirable split-bedroom layout offers exceptional privacy, with a spacious primary suite featuring a large walk-in closet and a luxurious marble bathroom complete with dual vanities and a glass-enclosed shower. The second bedroom is generously sized and conveniently located next to a full bath with a marble vanity. Additional storage is included. Garage parking is available for an additional $200/mo. Residents enjoy access to exceptional building amenities, including a 24-hour door staff, indoor pool, indoor whirlpool, fitness center, community room, and on-site dry cleaners. Perfectly situated just moments from the Loop, Lake Michigan, Soldier Field, Museum Campus, Lake Shore Drive, public transportation, and some of Chicago's finest restaurants, shopping, and nightlife, this home offers the very best of city living.
12 months or longer. Available 9/1 - Rent includes water, gas, internet, trash, sewer and snow removal. No pets, move in fee $500 to building, $500 to owner, building processing fee $100. Washer/dryer in unit. Landlord looking for income of 3x monthly rent, 700+ credit score.
Apartment for rent
$3,800/moFees may apply
100 E 14th St, # Gu209, Chicago, IL 60605
2beds
1,348sqft
Price may not include required fees and charges. Price shown reflects the lease term provided. Learn more|
Apartment
Available Tue Sep 1 2026
No pets
Air conditioner, central air
In unit laundry
Attached garage parking
Central, forced air
What's special
Rich hardwood floorsIn-unit laundrySmart homeCustom window treatmentsAmple cabinetryGranite countertops
- 19 hours |
- -- |
- -- |
Zillow last checked:
Listing updated:
Travel times

Let’s turn your rent into credit progress
Build credit history with every on-time payment and get credit for the payment you’re already making.
Facts & features
Interior
Bedrooms & bathrooms
- Bedrooms: 2
- Bathrooms: 2
- Full bathrooms: 2
Heating
- Central, Forced Air
Cooling
- Air Conditioner, Central Air
Appliances
- Included: Dishwasher, Dryer, Microwave Oven, Oven, Refrigerator, Washer
- Laundry: In Unit
Features
- Walk In Closet
- Flooring: Hardwood
Interior area
- Total interior livable area: 1,348 sqft
Property
Parking
- Parking features: Attached, Garage
- Has attached garage: Yes
- Details: Contact manager
Features
- Patio & porch: Patio
- Exterior features: Walk In Closet
Details
- Additional structures: Garage(s)
- Parcel number: 17221050501464
Construction
Type & style
- Home type: Apartment
- Property subtype: Apartment
Utilities & green energy
- Utilities for property: Garbage, Gas, Internet, Sewage, Water
Building
Management
- Pets allowed: No
Community & HOA
Location
- Region: Chicago
Financial & listing details
- Lease term: 1 Year
Nearby apartments for rent

Price history
| Date | Event | Price |
|---|---|---|
| 8/28/2026 | Listed for rent | $3,800$3/sqft |
Source: Zillow Rentals Report a problem | ||
| 12/20/2018 | Sold | $545,000+2.8%$404/sqft |
Source:  MRED as distributed by MLS GRID #10122110 Report a problem MRED as distributed by MLS GRID #10122110 Report a problem | ||
| 2/24/2017 | Sold | $530,000$393/sqft |
Source: MRED as distributed by MLS GRID #09481652 Report a problem | ||
Neighborhood: South Loop
Nearby schools
GreatSchools rating
- 8/10South Loop Elementary SchoolGrades: PK-8Distance: 0.4 mi
- 1/10Phillips Academy High SchoolGrades: 9-12Distance: 2.8 mi