Skip main navigation
Closed
  • $450,000

    100 E 14th St #Gu231, Chicago, IL 60605

    2beds
    1,248sqft
    Condominium, Single Family Residence
    Built in 2008
    -- sqft lot
    $499,700 Zestimate®
    $361/sqft
    $3,646 Estimated rent

    Home value

    $499,700

    $450,000 - $555,000

    $3,646/mo

    Zestimate® history
    Loading
    Loading...

    Owner options

    List your home for rent

    $3,646/mo

    Rent Zestimate®

    Find your next renter with Zillow Rental Manager. Plus, with online applications, you can quickly screen prospective tenants – for free.

    Learn more

    $3,646/mo

    Rent Zestimate®

    Refinance and save

    $3,927/mo

    Est. payment

    Refinancing to a lower rate could help reduce your monthly payments and save thousands over the life of the loan.

    See today's rates

    $3,927/mo

    Est. payment

    Explore your selling options

    Work with a Zillow partner agent

    Leverage their expertise and Zillow's premium Showcase listings to get your home seen by more buyers.

    Get started

    List with your own agent

    Get your home in front of millions of buyers by listing it on Zillow.

    Learn how to do it

    Sell it yourself

    Take full control of how buyers see your home on Zillow by listing For Sale by Owner (FSBO).

    List your home

    What's special

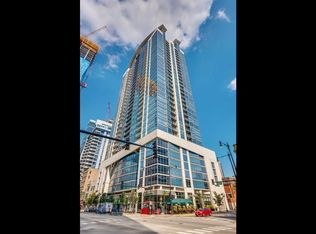

    Welcome to 1400 Museum Park at 100 E 14th St #2007, a 2-bedroom + den, 2 bathroom condo in the heart of the South Loop with expansive west-facing views and abundant natural light. This beautiful home features solid surface flooring throughout, smart thermostat (ecobee), in-unit laundry (from 2022), and an elegant kitchen with granite countertops, a full backsplash, stainless steel appliances (stove and fridge from 2025), and a spacious breakfast bar. The split floorplan offers privacy, with a large primary suite that includes a walk-in closet and en-suite bath with dual vanities and a standing shower. The second bedroom is well-sized with easy access to a full guest bath, while the den provides a flexible space perfect for a home office. Enjoy city sunsets from your private balcony and the comfort of an open living and dining area. Monthly HOA covers heat, AC, water, trash, gigabit internet (Zentro), indoor pool, gym, 24-hour door staff, and more-owner only pays electricity. Parking spot #231 on the 5th floor is $35,000 additionally (HOA $72.12/mo), and storage unit #137 on 4th floor is included. As of May 1, 2025, building reserves total $2,163,438 with no planned special assessment; rental rate is 22.89% (25% cap). Pet-friendly with no weight or breed restrictions (2 pets per unit, $50 annual dog fee), and EV charging is available through the building. Residents enjoy top-tier amenities including an indoor pool, fitness center, party room, dog run, and proximity to Grant Park, Lake Michigan, Soldier Field, Chinatown, and public transit. Move-in fee is $500 with no move-out fee; moves allowed Mon-Sat, 8am-12pm or 1pm-5pm (no Sundays or holidays). Experience the best of modern, convenient city living-schedule your private tour today.

    Zillow last checked:

    Listing updated:

    Listed by:

    Chih-Hao Yang 773-698-6648,

    Fulton Grace Realty

    Bought with:

    Douglas Misko

    Redfin Corporation

    Source: MRED as distributed by MLS GRID,MLS#: 12392907MLS Logo

    Facts & features

    Interior

    Bedrooms & bathrooms
    • Bedrooms: 2
    • Bathrooms: 2
    • Full bathrooms: 2
    Rooms
    • Room types: Den
    Primary bedroom
    • Features: Flooring (Vinyl), Bathroom (Full)
    • Level: Main
    • Area: 165 Square Feet
    • Dimensions: 11X15
    Bedroom 2
    • Features: Flooring (Vinyl)
    • Level: Main
    • Area: 176 Square Feet
    • Dimensions: 11X16
    Den
    • Features: Flooring (Hardwood)
    • Level: Main
    • Area: 70 Square Feet
    • Dimensions: 10X7
    Dining room
    • Features: Flooring (Hardwood)
    • Level: Main
    • Dimensions: COMBO
    Kitchen
    • Features: Kitchen (Eating Area-Breakfast Bar, Granite Counters, Updated Kitchen), Flooring (Hardwood)
    • Level: Main
    • Area: 72 Square Feet
    • Dimensions: 8X9
    Living room
    • Features: Flooring (Hardwood)
    • Level: Main
    • Area: 390 Square Feet
    • Dimensions: 15X26
    Heating
    • Forced Air
    Cooling
    • Central Air
    Appliances
    • Included: Range, Microwave, Dishwasher, Refrigerator, Washer, Dryer, Disposal, Stainless Steel Appliance(s), Electric Cooktop, Electric Oven
    • Laundry: Washer Hookup, In Unit, Laundry Closet
    Features
    • Walk-In Closet(s), Open Floorplan, Doorman, Granite Counters, Health Facilities, Lobby
    • Flooring: Hardwood, Laminate
    • Windows: Drapes
    • Basement: None
    Interior area
    • Total structure area: 0
    • Total interior livable area: 1,248 sqft

    Property

    Parking
    • Total spaces: 1
    • Parking features: Garage Door Opener, Heated Garage, On Site, Deeded, Attached, Garage
    • Attached garage spaces: 1
    • Has uncovered spaces: Yes
    Accessibility
    • Accessibility features: No Disability Access
    Features
    • Exterior features: Balcony
    Details
    • Additional parcels included: 17221050501486
    • Parcel number: 17221050501137
    • Special conditions: None

    Construction

    Type & style
    • Home type: Condo
    • Property subtype: Condominium, Single Family Residence
    Materials
    • Concrete
    Condition
    • New construction: No
    • Year built: 2008
    • Major remodel year: 2025

    Utilities & green energy

    • Sewer: Public Sewer
    • Water: Public

    Community & HOA

    Community
    • Subdivision: Museum Park
    HOA
    • Has HOA: Yes
    • Amenities included: Bike Room/Bike Trails, Door Person, Elevator(s), Exercise Room, Storage, On Site Manager/Engineer, Party Room, Sundeck, Indoor Pool, Receiving Room, Service Elevator(s), Clubhouse, Laundry
    • Services included: Heat, Air Conditioning, Water, Insurance, Doorman, Clubhouse, Exercise Facilities, Pool, Exterior Maintenance, Lawn Care, Scavenger, Snow Removal, Internet
    • HOA fee: $753 monthly
    Location
    • Region: Chicago

    Financial & listing details

    • Price per square foot: $361/sqft
    • Tax assessed value: $40,420
    • Annual tax amount: $8,960
    • Date on market: 6/18/2025
    • Listing terms: Cash
    • Ownership: Condo

    Price history

    DateEventPrice
    8/26/2025Sold$450,000+2.3%$361/sqft
    Source: MRED as distributed by MLS GRID #12392907 Report a problem
    7/11/2025Contingent$440,000$353/sqft
    Source: MRED as distributed by MLS GRID #12392907 Report a problem
    6/18/2025Listed for sale$440,000-9.5%$353/sqft
    Source: MRED as distributed by MLS GRID #12392907 Report a problem
    9/20/2017Sold$486,000$389/sqft
    Source: MRED as distributed by MLS GRID #09653350 Report a problem

    Public tax history

    YearProperty taxesTax assessment
    2024-- $4,042 +304.6%
    2023$211 +2.6%$999
    2022$206 +2.3%$999
    2021$202 -75.8%$999 -73.3%
    2020$834 +2.1%$3,742 -7.9%
    2019$816 +1.7%$4,063
    2018$803 +13.6%$4,063 +23.8%
    2017$706 +7.5%$3,281
    2016$657 +9.3%$3,281
    2015$601 +14.9%$3,281 +16.4%
    2014$523 +2%$2,819
    2013$513 +1.3%$2,819
    2012$506 +5.5%$2,819 -4.8%
    2011$480 -5.9%$2,960 -5.5%
    2010$510 -12.6%$3,133 -16.2%
    2009$583 $3,740
    Find assessor info on the county website

    Neighborhood: South Loop

    Nearby schools

    GreatSchools rating
    Schools provided by the listing agent
    • District: 299

    Source: MRED as distributed by MLS GRID. This data may not be complete. We recommend contacting the local school district to confirm school assignments for this home.

    Get a cash offer in 3 minutes
    Find out how much your home could sell for in as little as 3 minutes with a no-obligation cash offer.
    Estimated market value
    $499,700
    Get a cash offer in 3 minutes
    Find out how much your home could sell for in as little as 3 minutes with a no-obligation cash offer.
    Estimated market value
    $499,700